What Is A Good Kitchen Island Size?
By Kevin Sorby | Kitchen Designer & Cabinetmaker
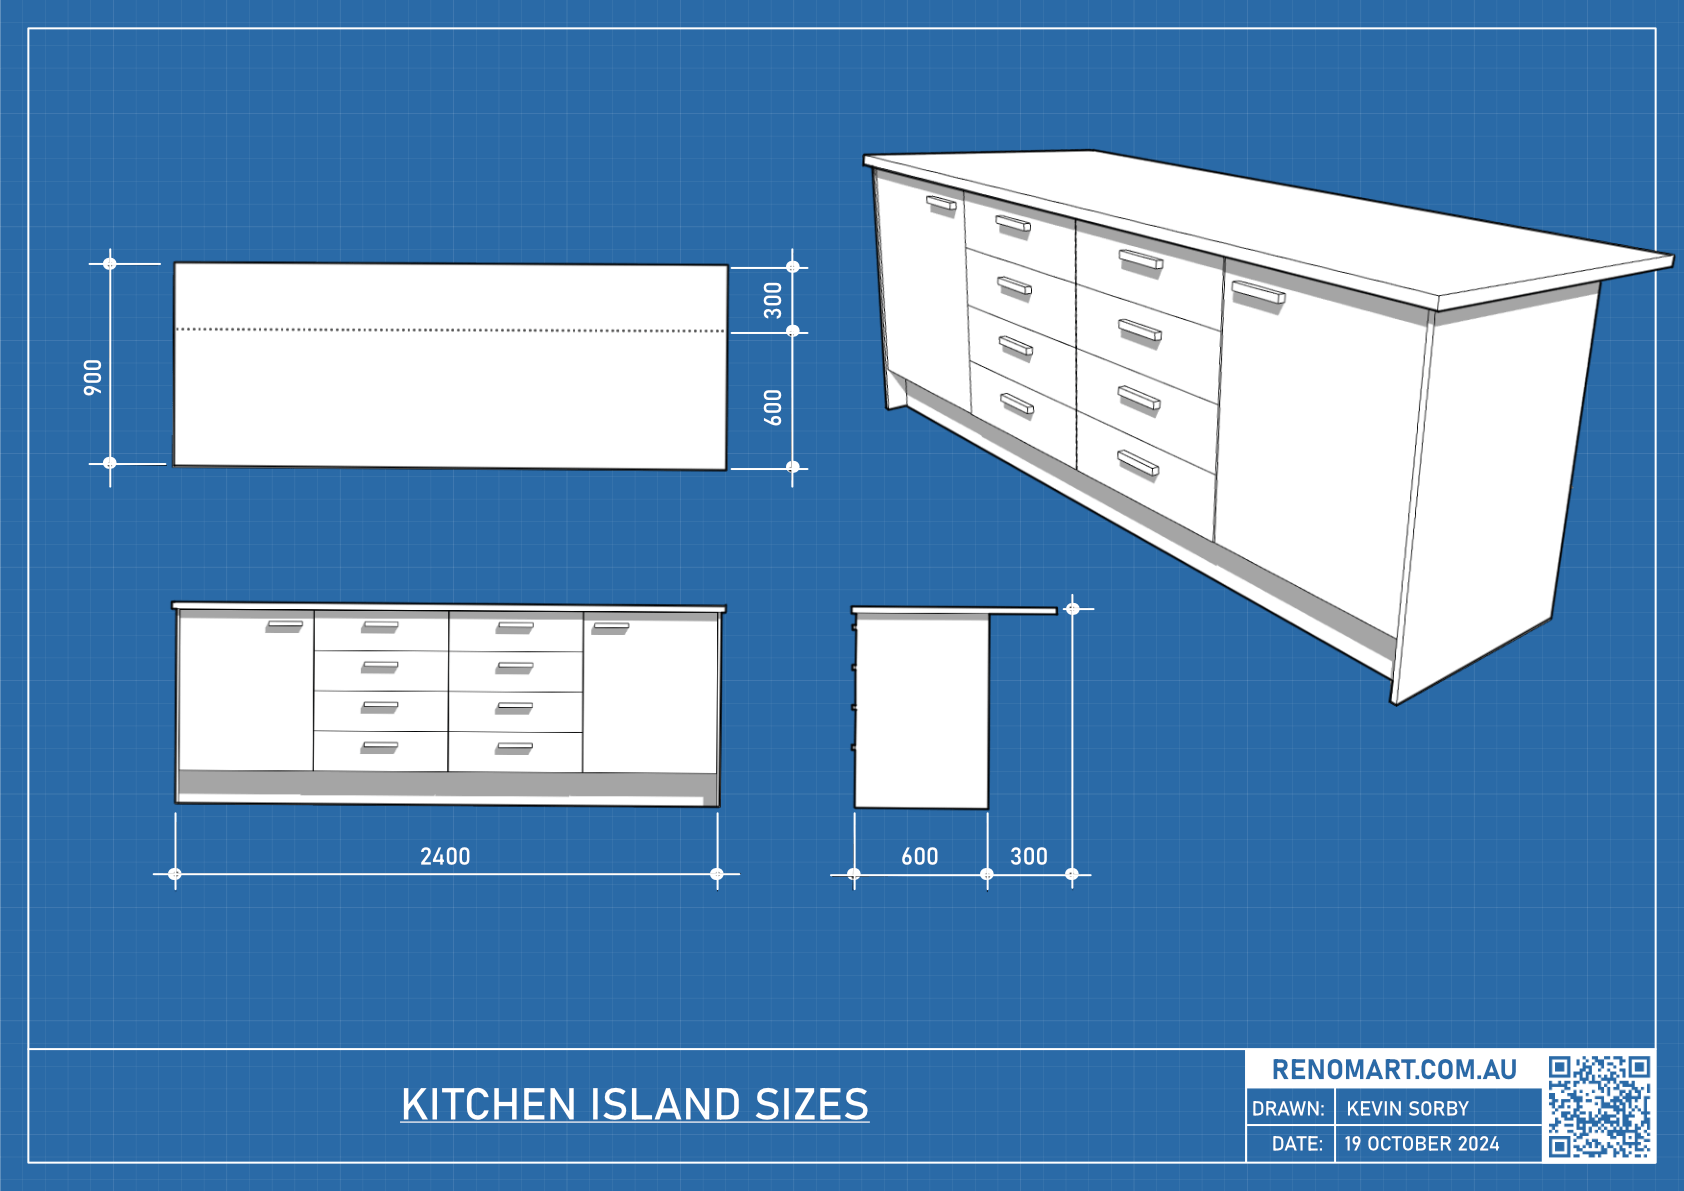
A popular kitchen island size is 900 mm (90 cm) deep by 2400 mm (240 cm) long. This length comfortably accommodates three to four bar stools, while the 900 mm depth is typically achieved by pairing 580 mm deep standard base cabinets with either 300 mm deep shallow cabinets or a 300 mm breakfast bar overhang.
A kitchen island can be the centrepiece of your home, offering additional workspace, storage, and seating while elevating the overall design. However, choosing the right size is crucial to ensure both functionality and smooth movement throughout the kitchen.
In this comprehensive guide, we’ll explore standard dimensions, clearance requirements, and expert tips to help you make the best decision for your space.
What Is The Standard Size Of A Kitchen Island?
While there isn’t a one-size-fits-all answer, a commonly recommended size for an average kitchen is 2400 mm in length and 900 mm in width. This size provides ample room for food preparation and seating while maintaining a comfortable distance from other cabinetry.
The standard height for most kitchen islands is 900 mm, matching the standard height of most kitchen countertops. This allows for seamless integration with your existing cabinetry and appliances.
Frequently Asked Questions
How much space do I need around my island?
The clearance around your island is just as important as the island itself. We recommend leaving at least 1,000 mm of space on all sides to allow for easy movement. In high-traffic kitchens or areas where you frequently entertain, increasing this clearance to 1,200 mm will prevent congestion and enhance comfort.
Can I fit an island in a small kitchen?
Yes, but it requires careful planning. In compact spaces, aim for an island approximately 1,200 mm by 600 mm. This provides essential utility without overwhelming the room. If space is extremely limited, consider a mobile island on casters for added flexibility.
How many seats can I fit at my island?
To ensure comfort, allocate roughly 600 mm of width per person. For example, an 1,800mm-long island can comfortably seat three people. Additionally, ensure a countertop overhang of at least 300 mm to provide adequate legroom for seated guests.
What is the ideal size for a large kitchen?
In larger, open-plan kitchens, islands often range from 3,000 mm to 4,000 mm in length. These larger islands can serve as multi-use hubs, easily accommodating a second sink or a built-in cooktop. However, always ensure you maintain at least 1,000 mm of walking space to keep the kitchen workflow fluid.
Warning: When designing your island, ensure your chosen benchtop size accommodates your dimensions. For example, Caesarstone slab sizes can be no larger than 3240 mm x 1640 mm (Grande). If your island exceeds 3240 mm, you may end up with an unsightly and costly join.
Can I customize the height of my island?
While 900 mm is standard, customization can improve ergonomics. If the island doubles as a dining area or bar, you might raise one section to 1,050 mm. Conversely, if the island is a dedicated prep station for baking, you might lower a section to 800 mm for more comfortable task work.
Design Insights: Maximizing Functionality
Balance Space and Utility
An island that is too large can hinder movement, while one that is too small may lack utility. Always consider your daily routine—how many people use the kitchen at once, and how much storage do you actually need?
Shape and Layout
Don't feel limited to rectangles. L-shaped or T-shaped islands can offer creative solutions for unique room layouts, helping to define distinct zones for cooking and entertaining.
Integrated Storage
When determining size, think about the built-in functions. Larger islands allow for more drawers, integrated appliances (like microwaves or dishwashers), and dual-purpose zones. Just be careful not to overcrowd the surface.
Conclusion
Choosing the right kitchen island size is a balance of lifestyle, scale, and ergonomics. By considering clearance requirements, seating needs, and the overall layout of your home, you can create a focal point that is both beautiful and highly functional. Always plan for the "flow" of the room to ensure your island enhances your daily life rather than interrupting it.
Find this guide useful? Press Ctrl + D (Windows) or ⌘ Cmd + D (Mac) to bookmark it for quick reference!