Kitchen Work Triangle Dimensions
By Kevin Sorby | Kitchen Designer & Cabinetmaker
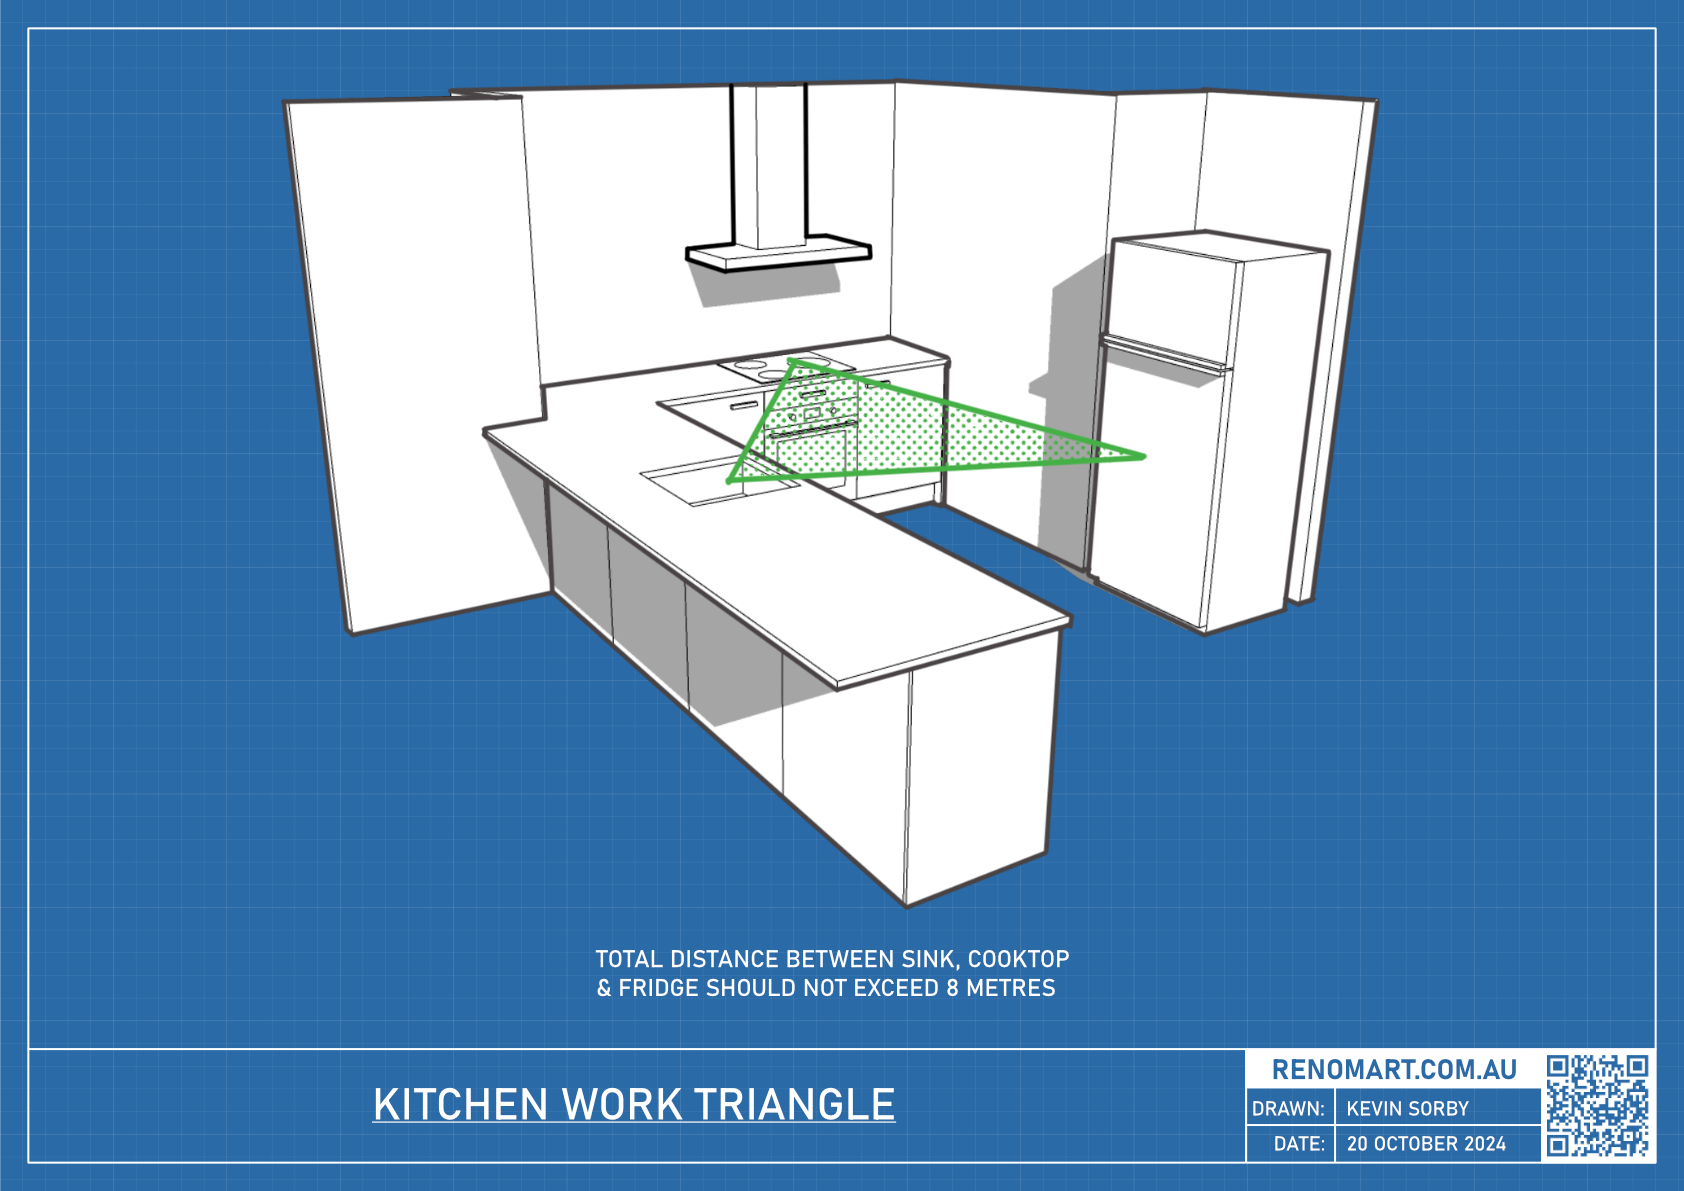
The work triangle dimensions are as follows - each leg of the triangle should be no shorter than 1.2 metres (120 cm) and no longer than 2.7 metres (270 cm) AND the total length of all three sides of the triangle should be no longer than 8 metres (800 cm)
The kitchen work triangle refers to the placement of the refrigerator, sink, and cooktop in a three‐point arrangement. This arrangement works best when the sink is located in the centre of the work triangle.
These dimensions serve to provide an efficient arrangement of kitchen work zones situated between the refrigerator, sink and cooktop. The triangle should be situated away from foot traffic to other areas of the house so that preparation is uninterrupted.
Kitchen Work Triangle Distances Between Appliances
For an efficient kitchen work flow to be established, follow these work triangle distances below;
- the ideal distance between the sink to refrigerator is between 1200 mm (120 cm) and 2100 mm (210 cm)
- the ideal distance between the cooktop to sink is between 1200 mm (120 cm) and 2100 mm (210 cm)
- the ideal distance between the refrigerator to cooktop is between 1200 mm (120 cm) and 2700 mm (270 cm)
- There should be no traffic crossing the triangle, the only exception being the refrigerator
- a kitchen island unit should not extend more than 300 mm (30 cm) into any 'leg' of the work triangle
Note: These dimensions are taken from the front and middle of the work centres.
📍 Looking for other technical kitchen information? Go back to our master checklist of standard Australian kitchen dimensions to learn more.
Find this page useful? Press Ctrl + D (Windows) or ⌘ Cmd + D (Mac) to bookmark it for quick reference!