The 39 Essential Rules Of Kitchen Design
By Kevin Sorby | Kitchen Designer & Cabinetmaker
Kitchen design rules (or guidelines) are the foundation of a well-planned kitchen. These principles should be considered even before you begin selecting appliances or color palettes.
Designing your ideal kitchen doesn’t have to be overwhelming. By following these rules and tailoring them to your unique lifestyle, you can create a space that is safe, functional, and beautiful. The following 39 rules serve as a professional framework to help you craft a high-quality kitchen and steer clear of costly mistakes.
Table of Contents
- Rule 1 - Foot Traffic Crossing the Work Triangle
- Rule 2 - Total Length of the Work Triangle
- Rule 3 - Minimum Opening in a Doorway
- Rule 4 - Appliance vs. Entry Door Interference
- Rule 5 - Maximising Continuous Benchtop Space
- Rule 6 - Minimum Space Between Benchtops
- Rule 7 - Minimum Edge Space (Two Cooks)
- Rule 8 - Minimum Passing Space (Two Cooks)
- Rule 9 - Ideal Sink Position
- Rule 10 - Sink to Inside Corner Space
- Rule 11 - Benchtop Space Either Side of Sink
- Rule 12 - Dishwasher to Inside Corner Space
- Rule 13 - Dishwasher Standing Space
- Rule 14 - Space Between Cooktop and Window
- Rule 15 - Benchtop Space Either Side of Cooktop
- Rule 16 - Cooktop to Inside Corner Space
- Rule 17 - Air Extraction / Rangehood
- Rule 18 - Oven Benchtop Set-down Space
- Rule 19 - Microwave Benchtop Set-down Space
- Rule 20 - Microwave Placement
- Rule 21 - Microwave Height Above Floor
- Rule 22 - Refrigerator Landing Space
- Rule 23 - Kitchen Appliance Service Placement
- Rule 24 - Kitchen Smoke Detectors
- Rule 25 - Fire Extinguisher & Fire Blanket
- Rule 26 - Kitchen Preparation Area Dimensions
- Rule 27 - Kitchen Serving Area Dimensions
- Rule 28 - Preparation Area for Two Cooks
- Rule 29 - Storage of Regularly Used Items
- Rule 30 - Safe Storage Height
- Rule 31 - Kitchen Item Storage Locations
- Rule 32 - Kitchen Benchtop Height Considerations
- Rule 33 - Chair Pull-Out Distance
- Rule 34 - Chair-to-Wall (Edge Past)
- Rule 35 - Chair-to-Wall (Walk Past)
- Rule 36 - Appliance Installation Instructions
- Rule 37 - National Kitchen Standards Compliance
- Rule 38 - Natural Kitchen Lighting
- Rule 39 - Natural Kitchen Ventilation
Rule 1 - Foot Traffic Crossing the Kitchen Work Triangle
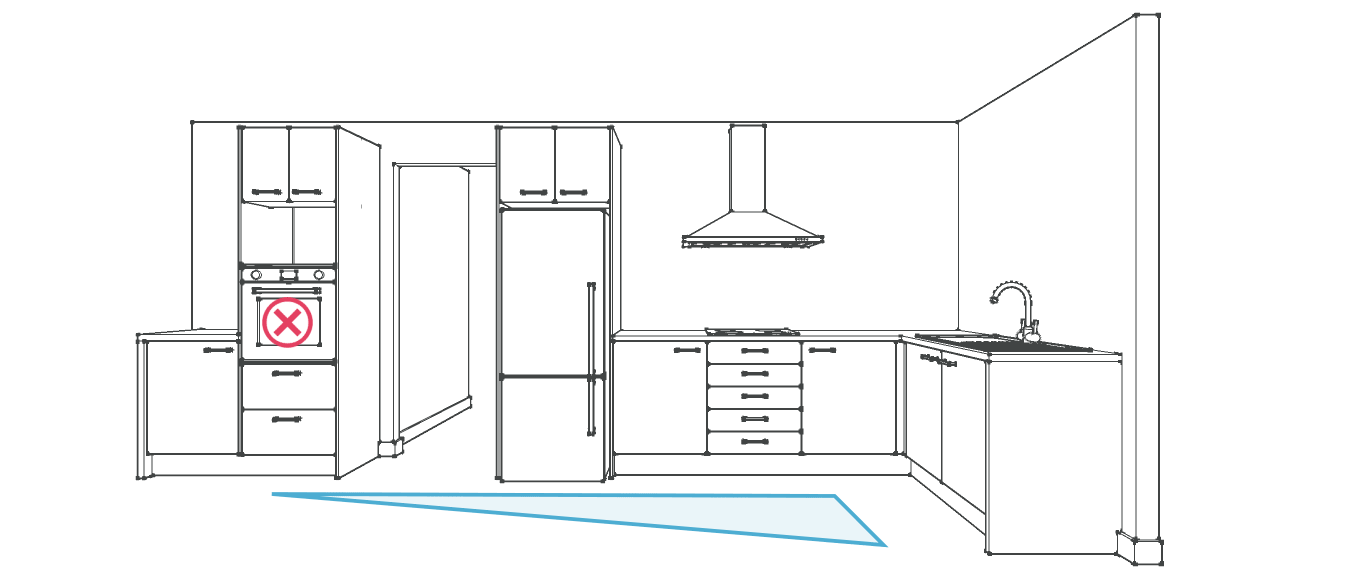
Your kitchen should not be the main thoroughfare of your home. This means foot traffic should not cross the kitchen work triangle (an exception can be made for the refrigerator).
In Figure 1, notice how the wall oven is located to the left of the hallway door, causing foot traffic to intersect the work triangle. Because this is a main thoroughfare, it is safer to move the oven.
In Figure 2, the safety issue is resolved by swapping the wall oven position with the refrigerator.
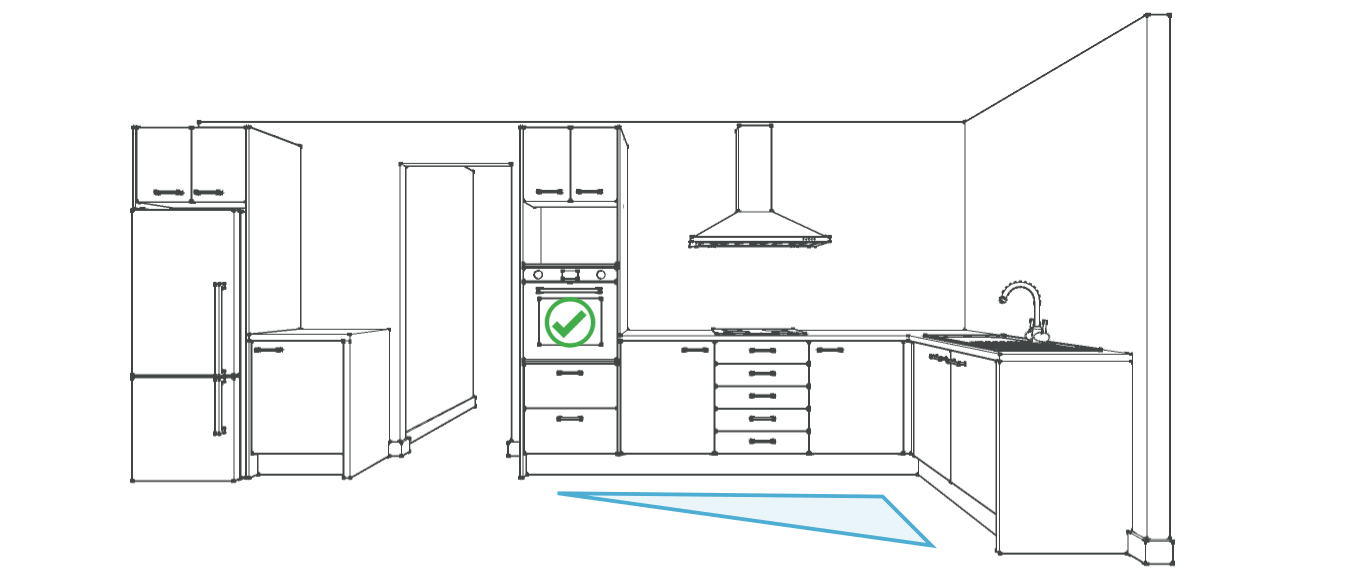
The new oven position also satisfies Rule #18 (a minimum 400 mm [16″] set-down space is required beside an oven).
The new refrigerator position also satisfies Rule #22 (a minimum of 400 mm [16″] landing space is required on the door-opening side of a fridge).
Note: It is acceptable for a refrigerator to be outside of the work triangle, as this minimises frequent visits by other family members interrupting your cooking or preparation activities.
Rule 2 - Total Length of the Kitchen Work Triangle
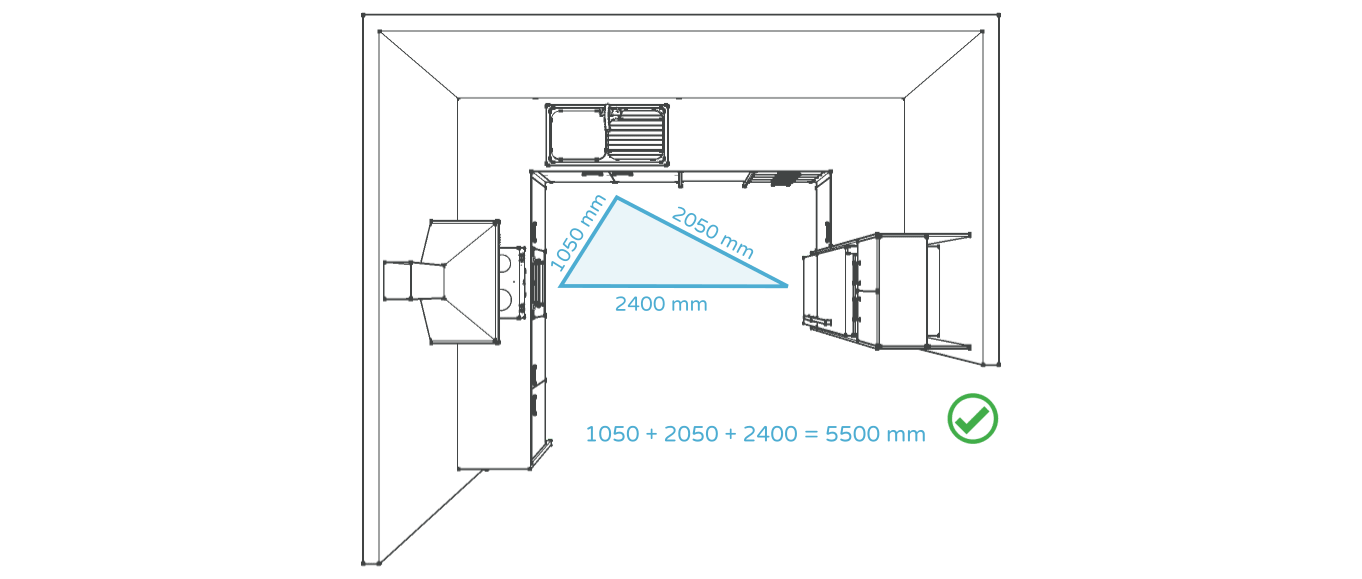
The total length of the kitchen work triangle (the cumulative distance between the cooktop, fridge, and sink) should not exceed 8000 mm (31.5″).
The ideal length of the work triangle lies between 4000 mm (15.7″) and 6000 mm (23.6″).
For those with large kitchens, consider having 2 or 3 separate zones.
Rule 3 - Minimum Opening in a Doorway
The minimum opening between kitchen cabinets in a doorway should be 800 mm (31.5″).
Rule 4 - Appliance vs. Entry Door Interference
Appliance doors or entry doors should not interfere with the work centres.
Rule 5 - Maximise Continuous Benchtop Space
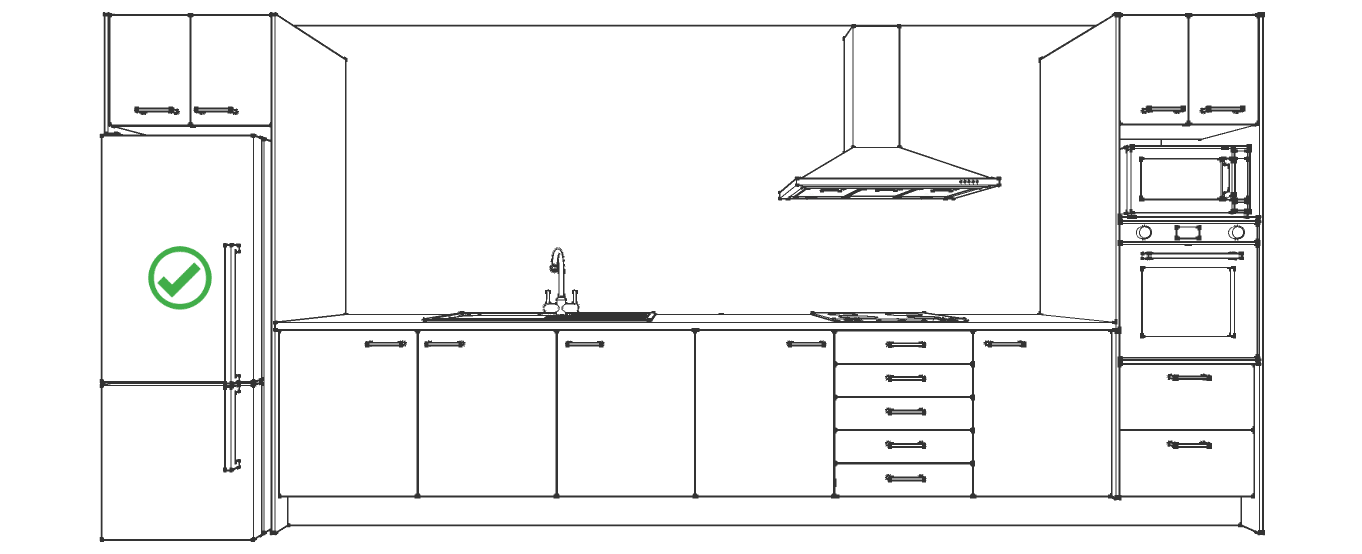
You should not place a full-height cabinet or appliance between any two of the major work centres.
Figure 1 (below) shows the refrigerator dividing the cleaning work centre and the cooking work centre. The refrigerator needs to be moved elsewhere.
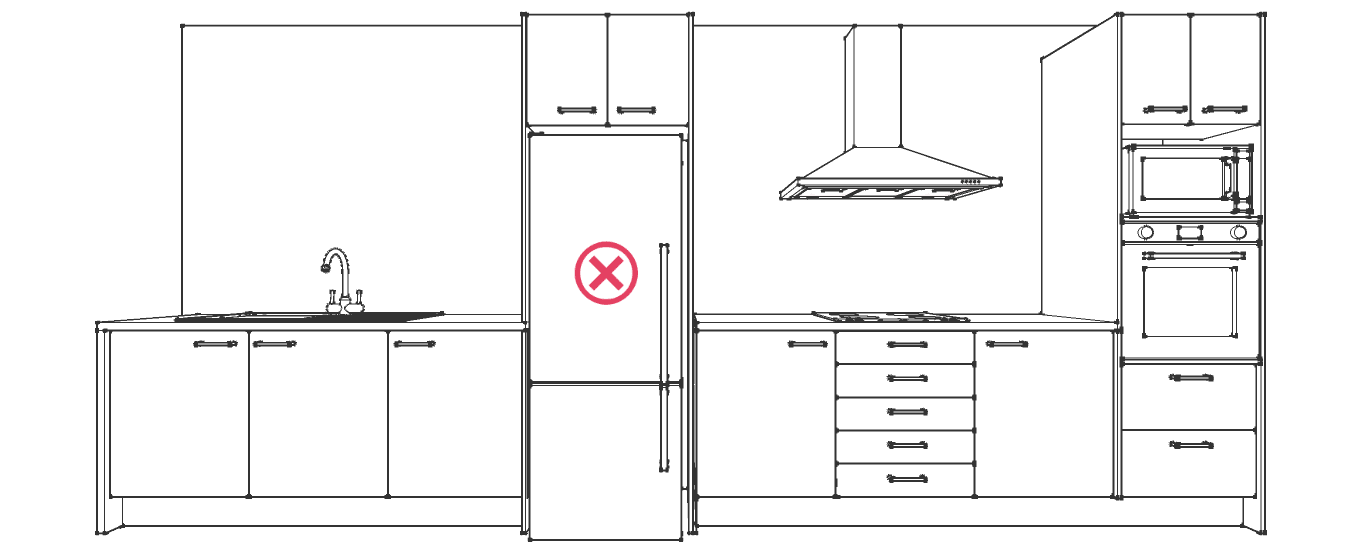
Figure 2 (below) shows the refrigerator moved to the left of the cleaning work centre. This is a much more favourable kitchen layout as the bench space is now continuous.
Rule 6 - Minimum Space Between Benchtops
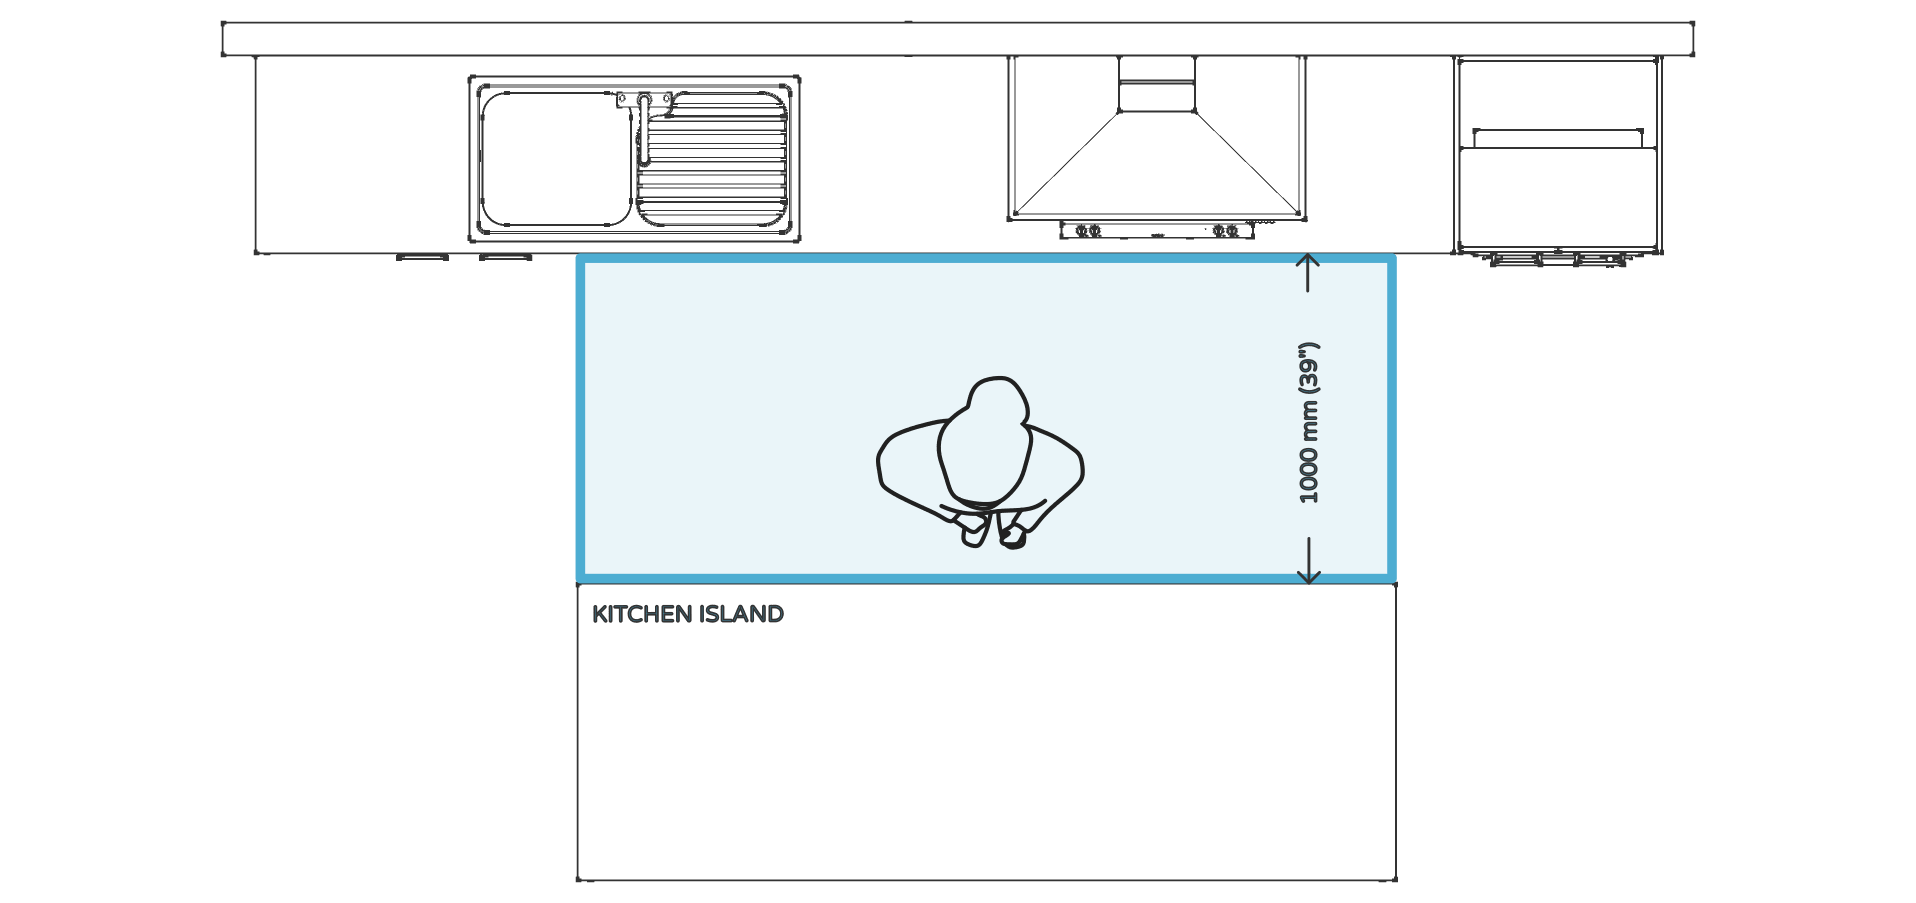
A minimum of 1000 mm (39″) of floor space between countertops is recommended (1200 mm or 47″ is preferred).
The bare minimum distance from the dishwasher to the kitchen island is 900 mm (36″).
The bare minimum distance from the underbench oven to the kitchen island is 900 mm (36″).
Rule 7 - Minimum Edge Space Between Benchtop And Island For Two Cooks
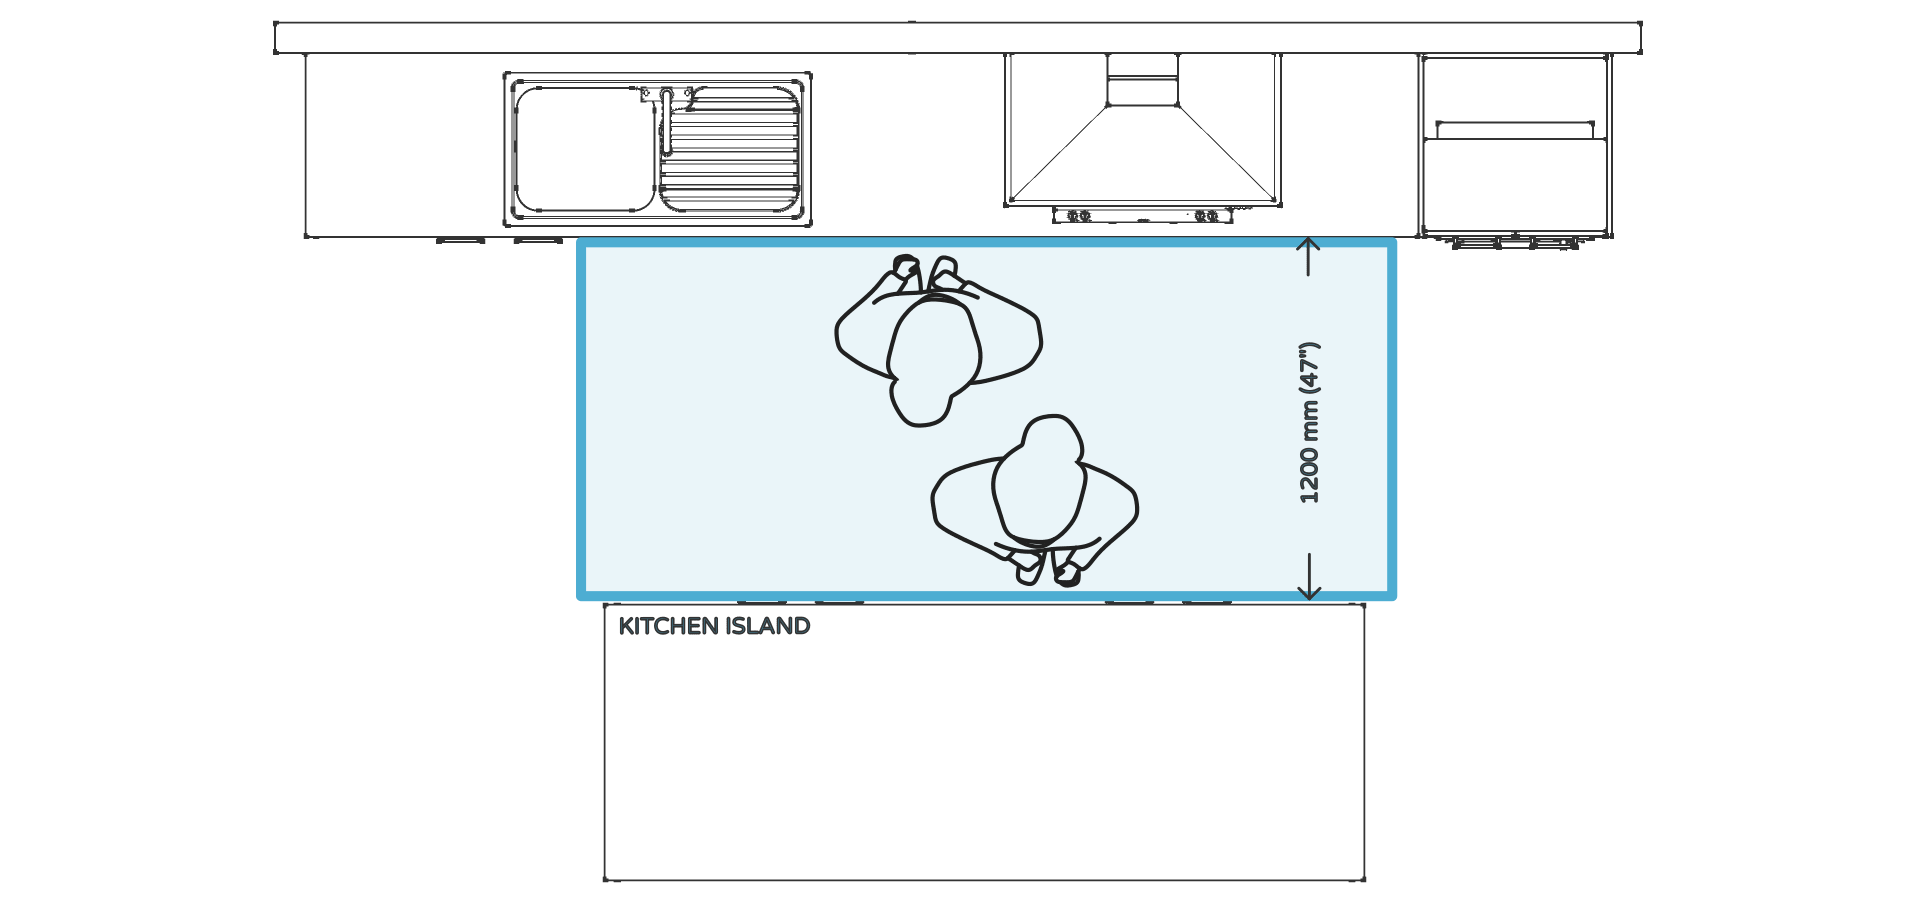
If there are two cooks in the kitchen, a minimum of 1200 mm (47″) is required for one person to edge past the other by turning and passing with bodies parallel.
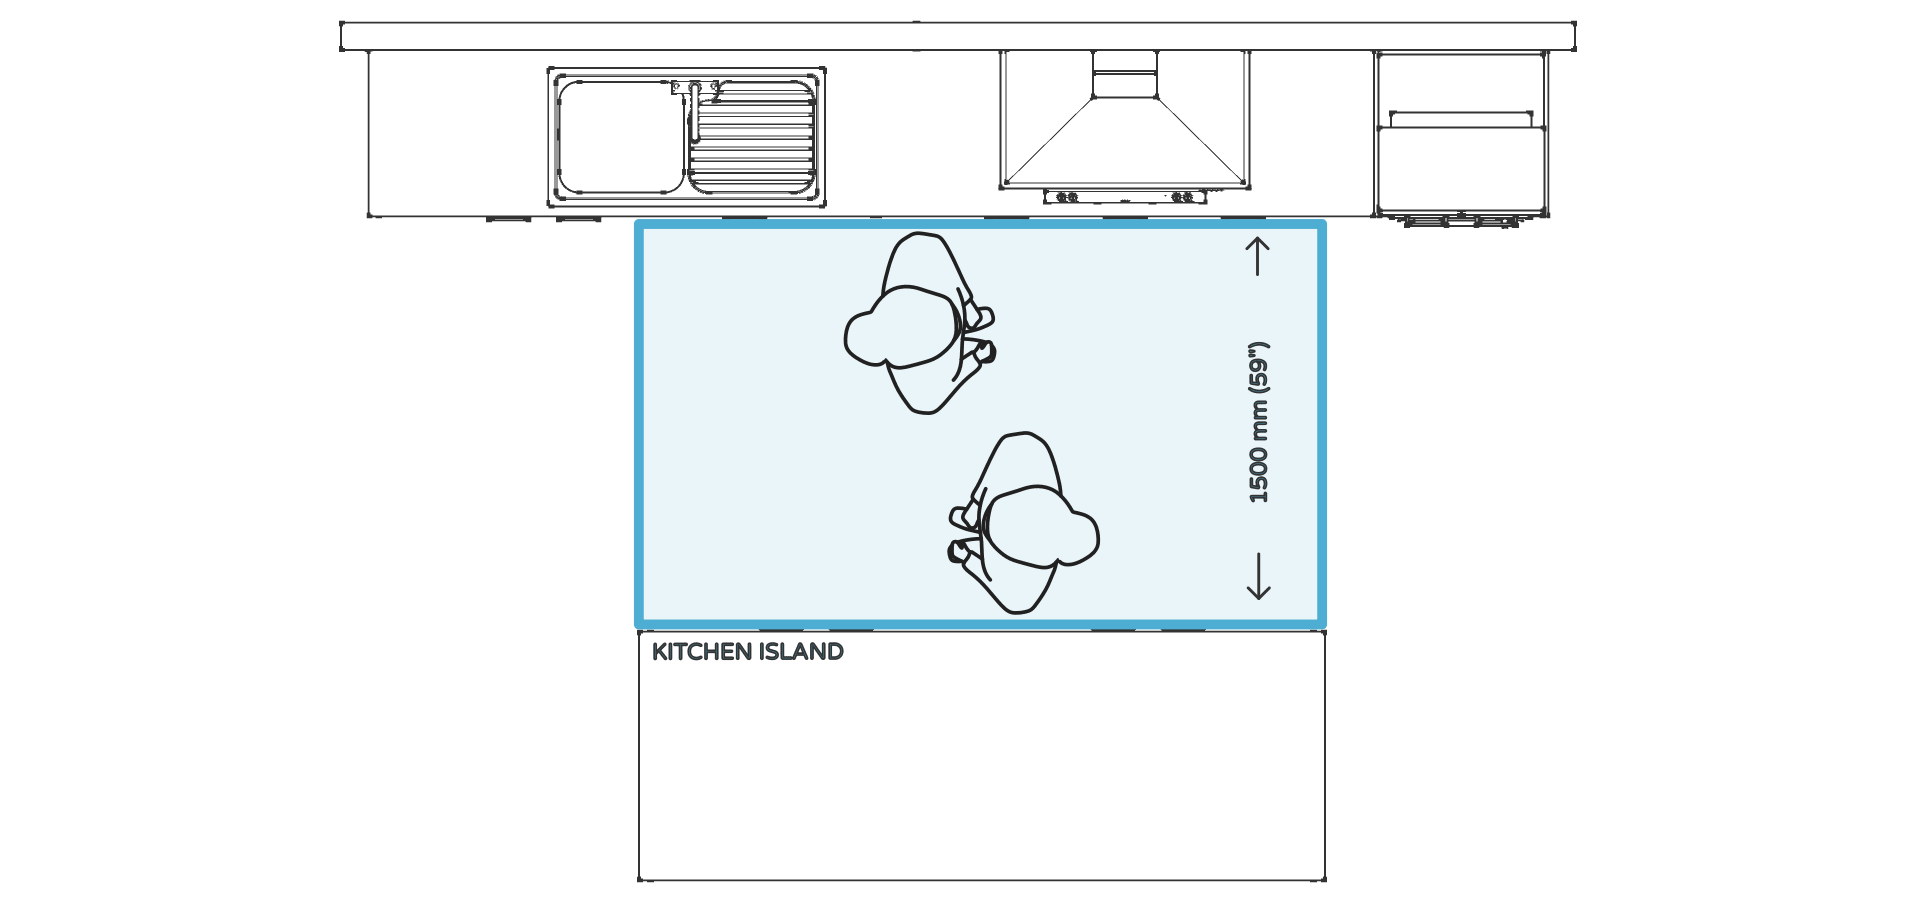
Rule 8 - Minimum Passing Space Between Benchtop And Island For Two Cooks
For two people to pass with ease, a 1500 mm (59″) gap between countertops is required.
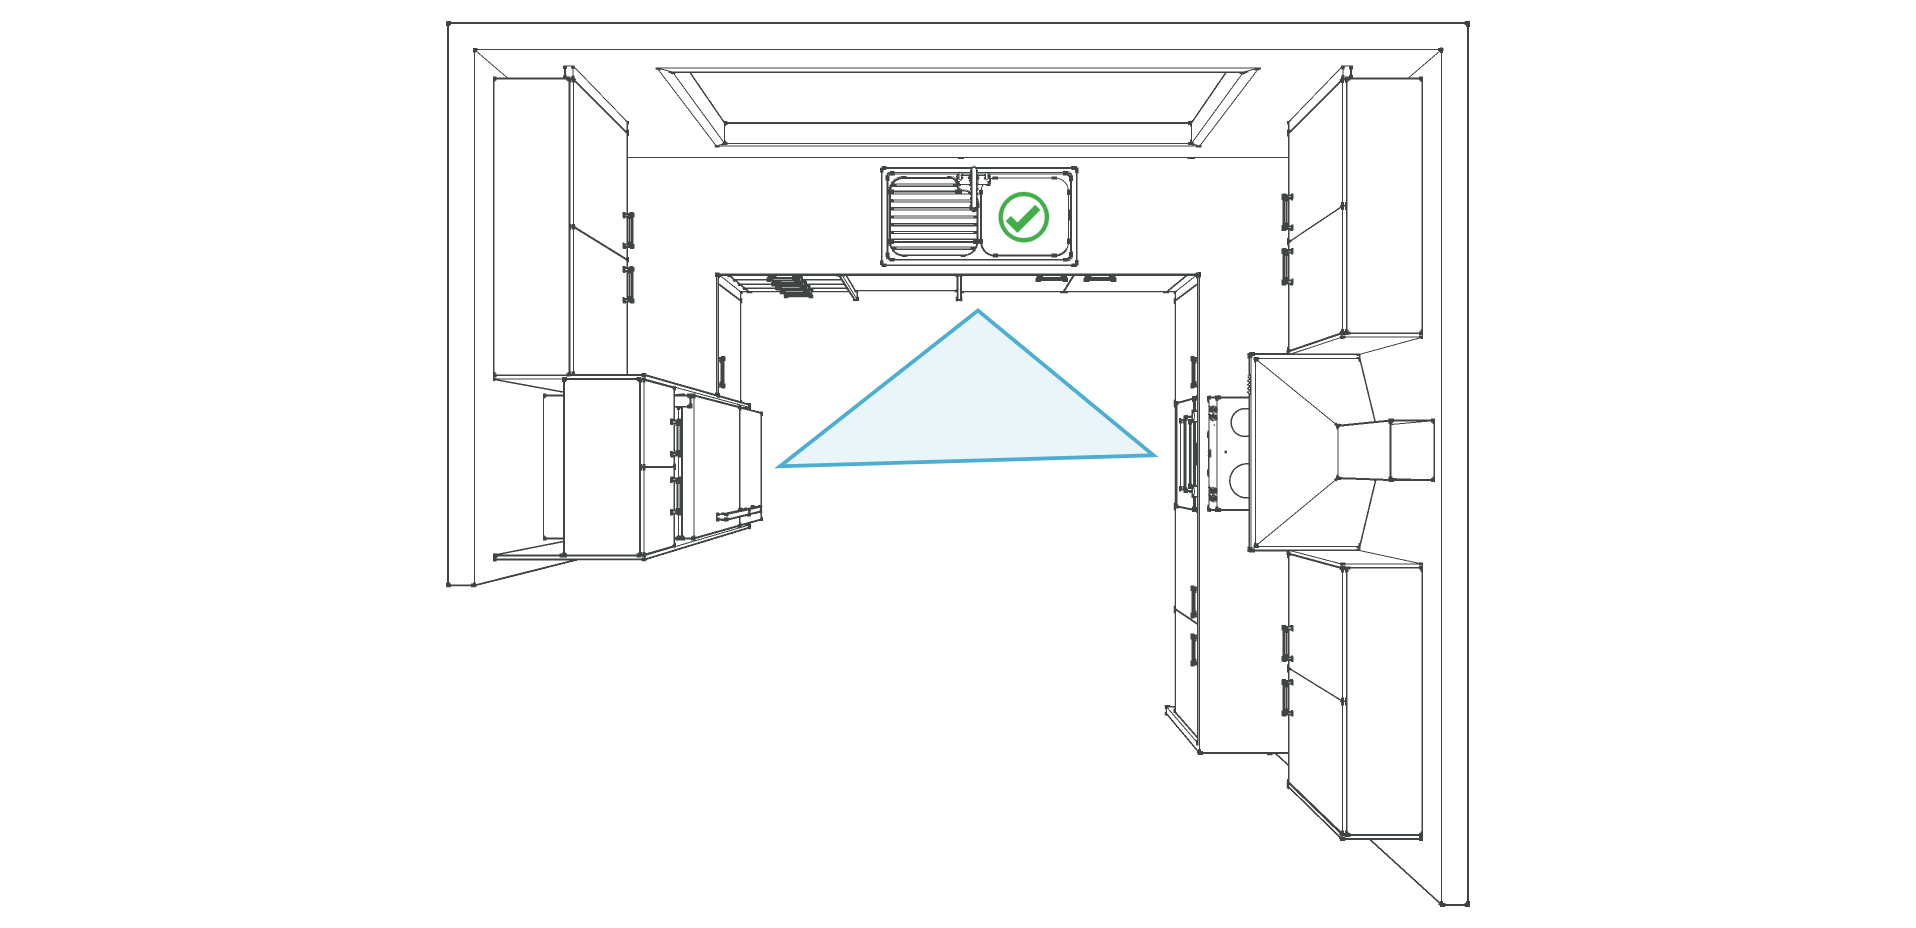
Rule 9 - Ideal Sink Position Within Kitchen Work Triangle
The sink should be in the centre of the work triangle as it is the most used area in the kitchen.
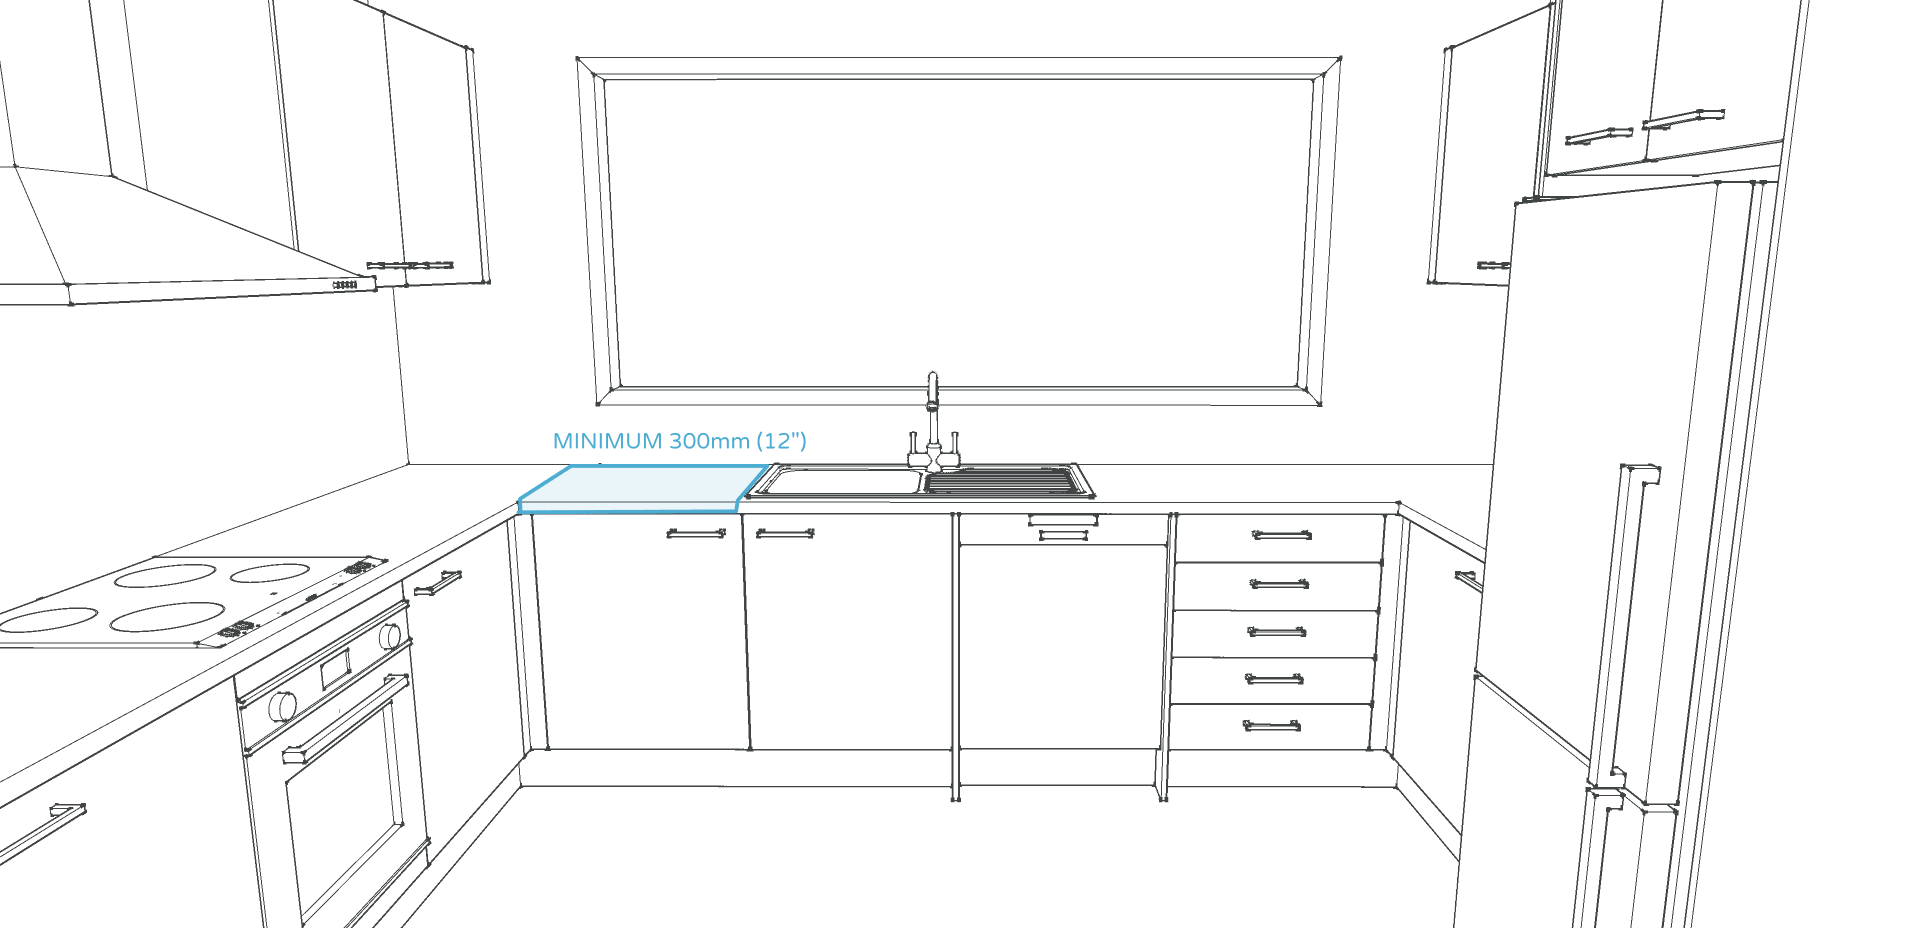
Rule 10 - Sink To Inside Corner Benchtop Space
At least 300 mm (12″) of counter space should be allowed from the edge of the sink to the inside corner of the countertop.
Rule 11 - Benchtop Space Either Side Of Sink
The sink area should have counter space on either side of it. The total workspace should be a minimum of 1050 mm (41″).
Rule 12 - Dishwasher To Inside Corner Benchtop Space
When placing a dishwasher near a corner, allow at least 500 mm (20″) of space from the corner for ease of access.
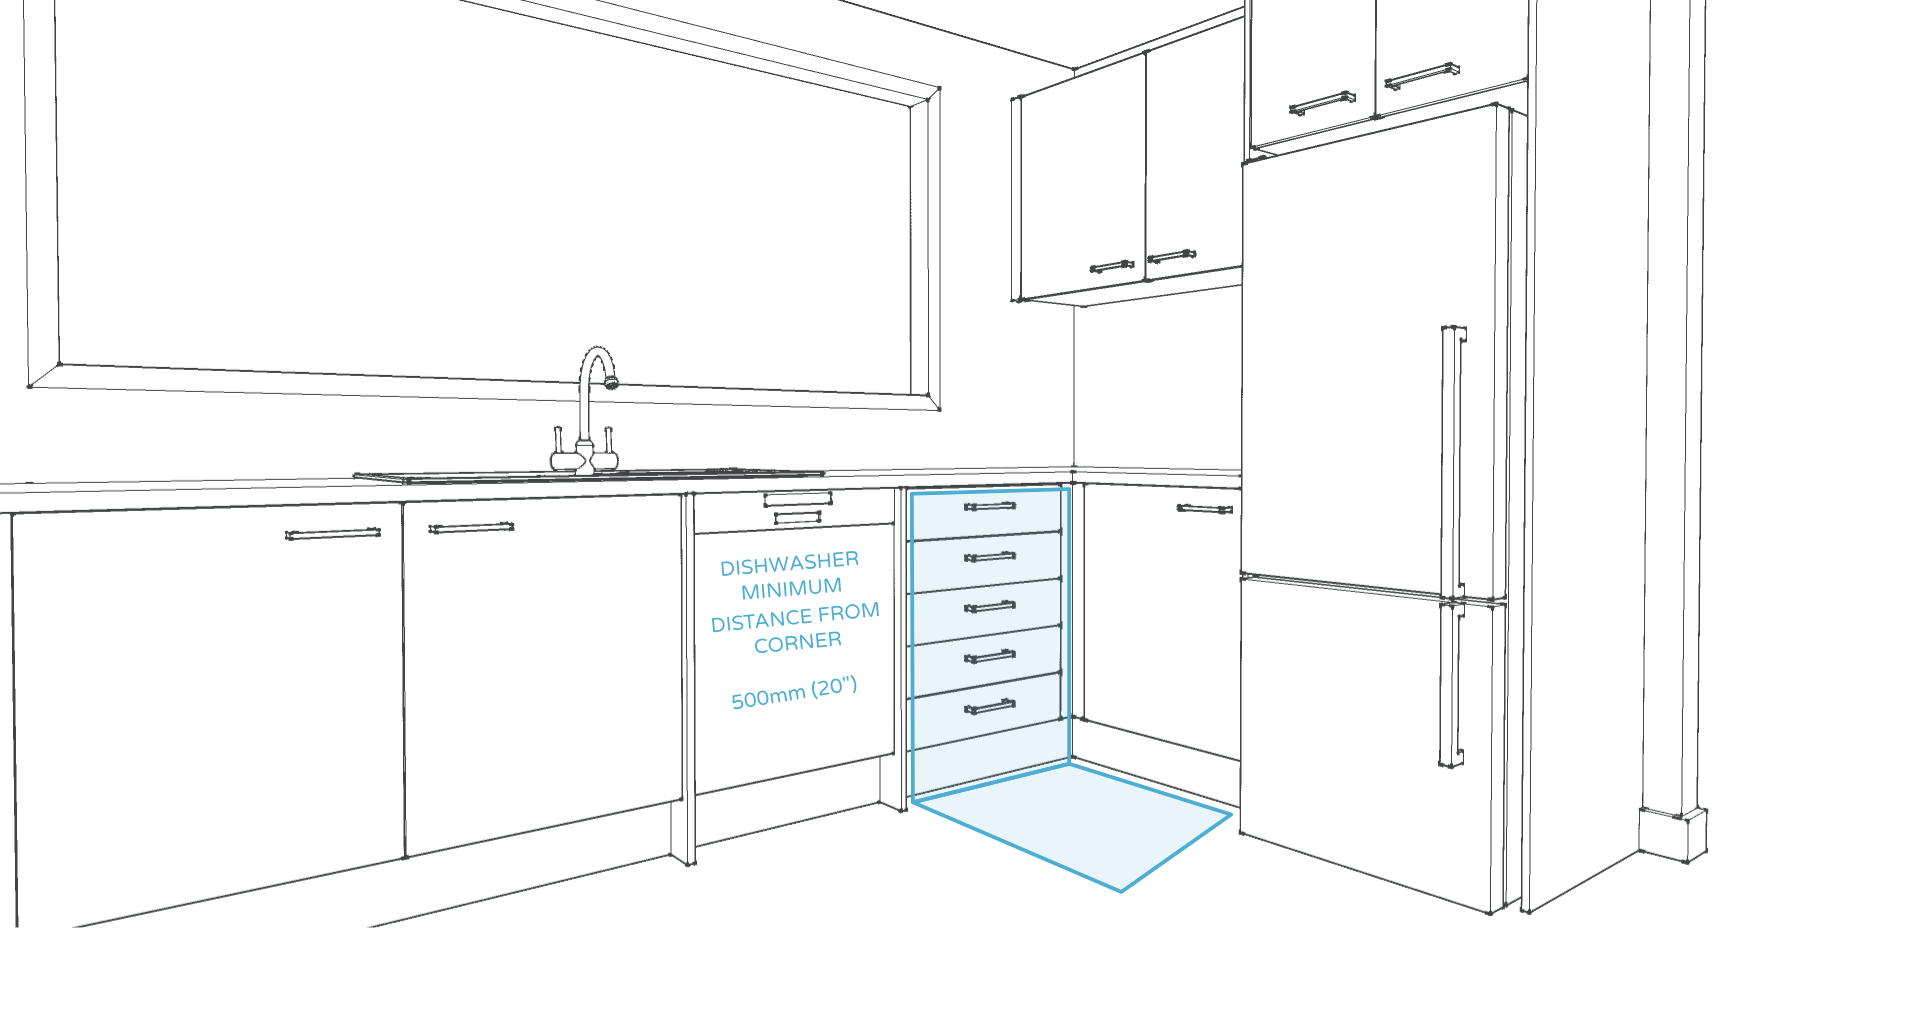
Rule 13 - Dishwasher Standing Space
You must allow standing space in front of the dishwasher for unloading.
Rule 14 - Space Between Cooktop And Window
The minimum safe distance from a window to an electric cooktop should be 400 mm (16″). The minimum safe distance from a window to a gas cooktop should be 500 mm (20″). (It is best to check with local government guidelines in your area).
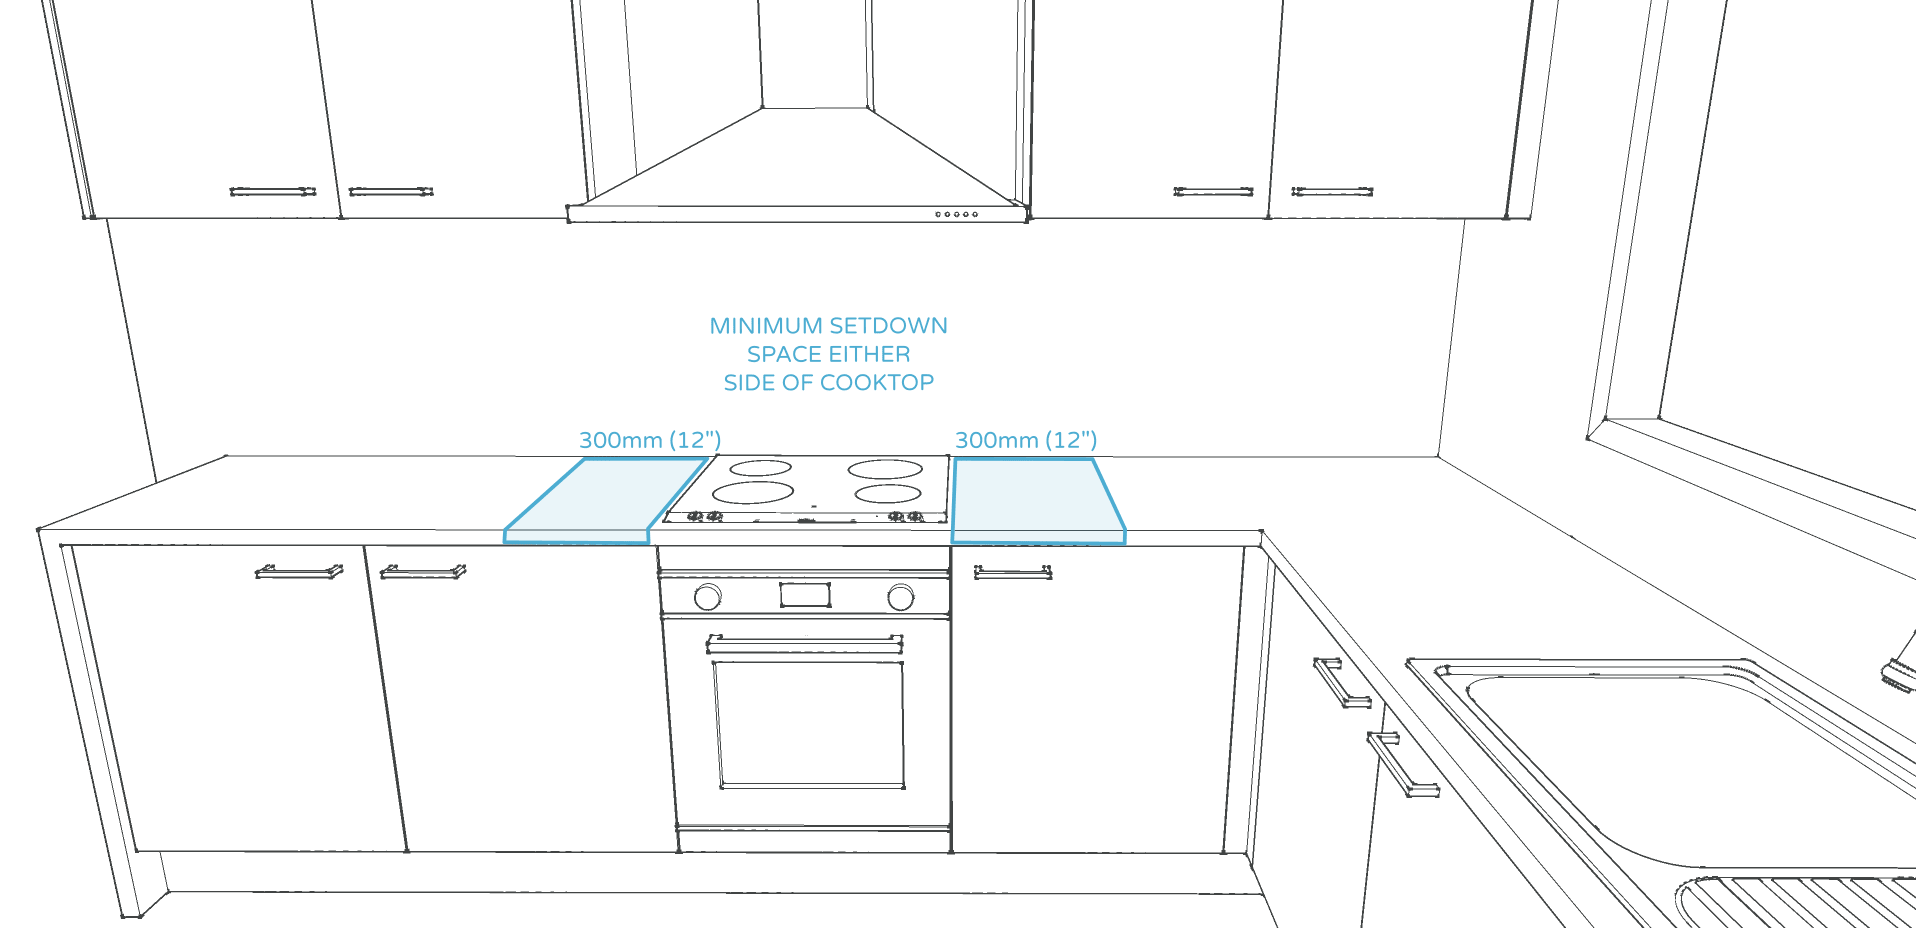
Rule 15 - Benchtop Space Either Side Of Cooktop
The minimum landing space either side of a cooktop is 300 mm (12″).
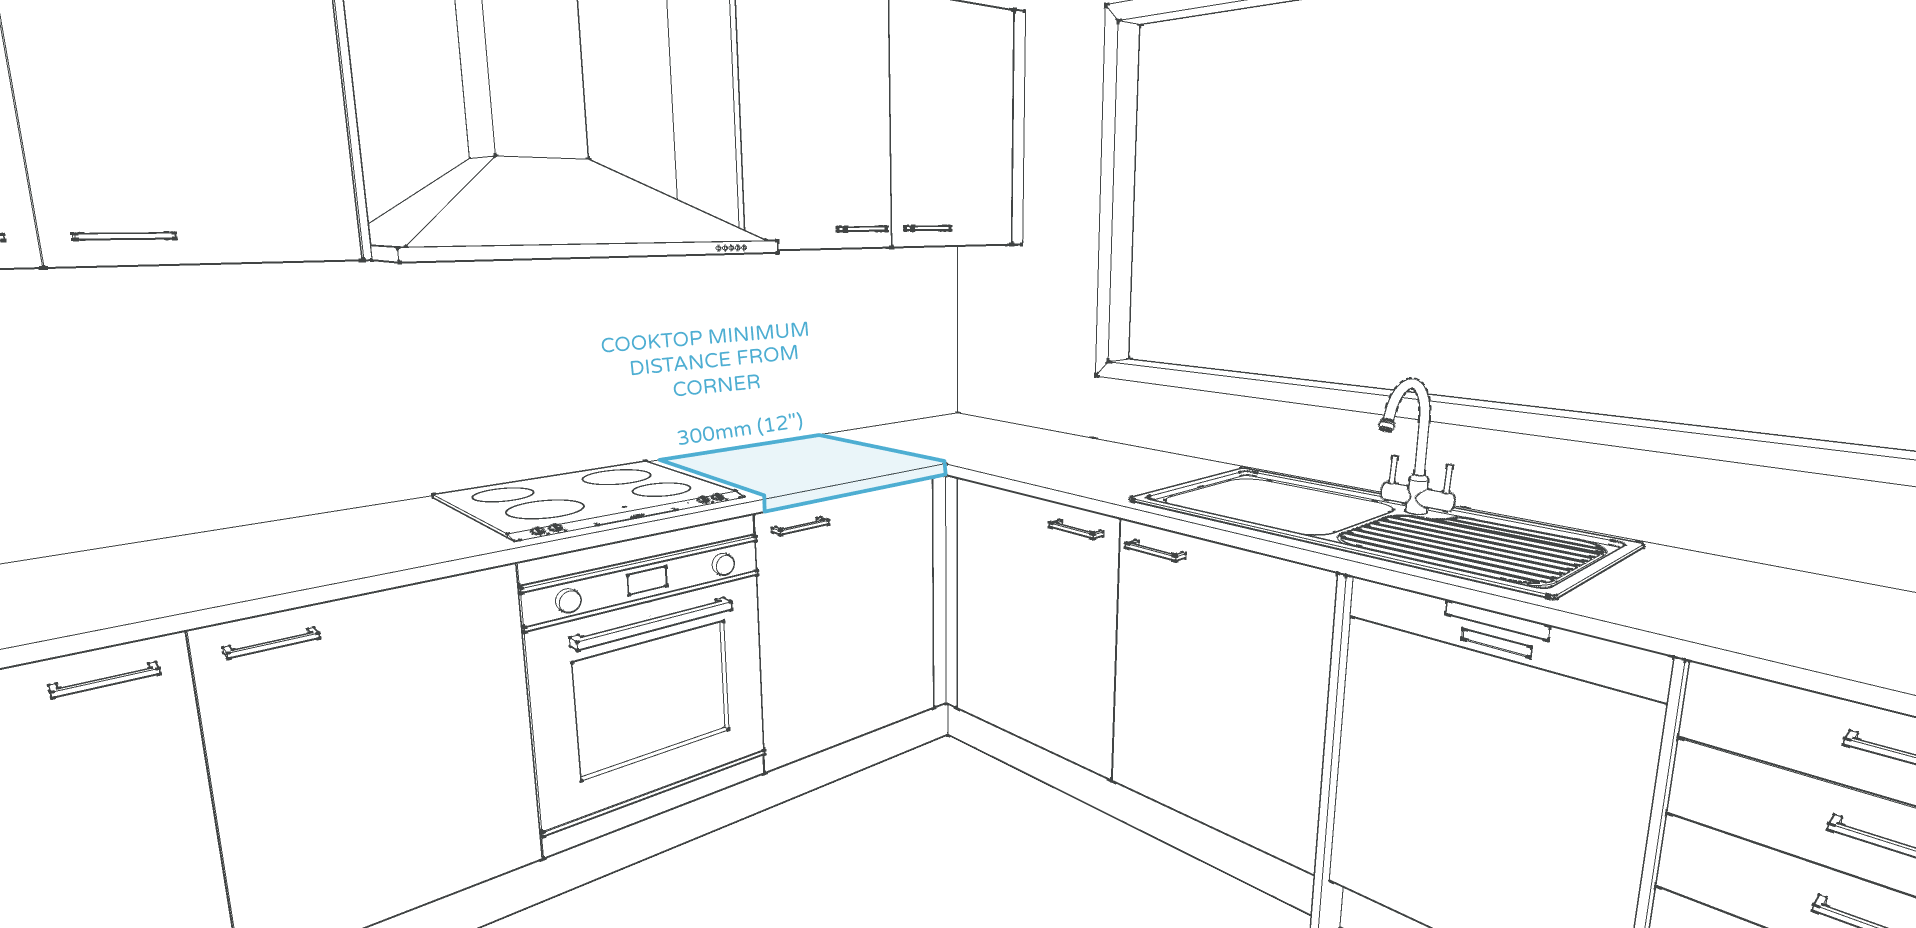
Rule 16 - Cooktop To Inside Corner Benchtop Space
At least 300 mm (12″) of counter space should be allowed from the edge of the cooking surface to the inside corner of the countertop.
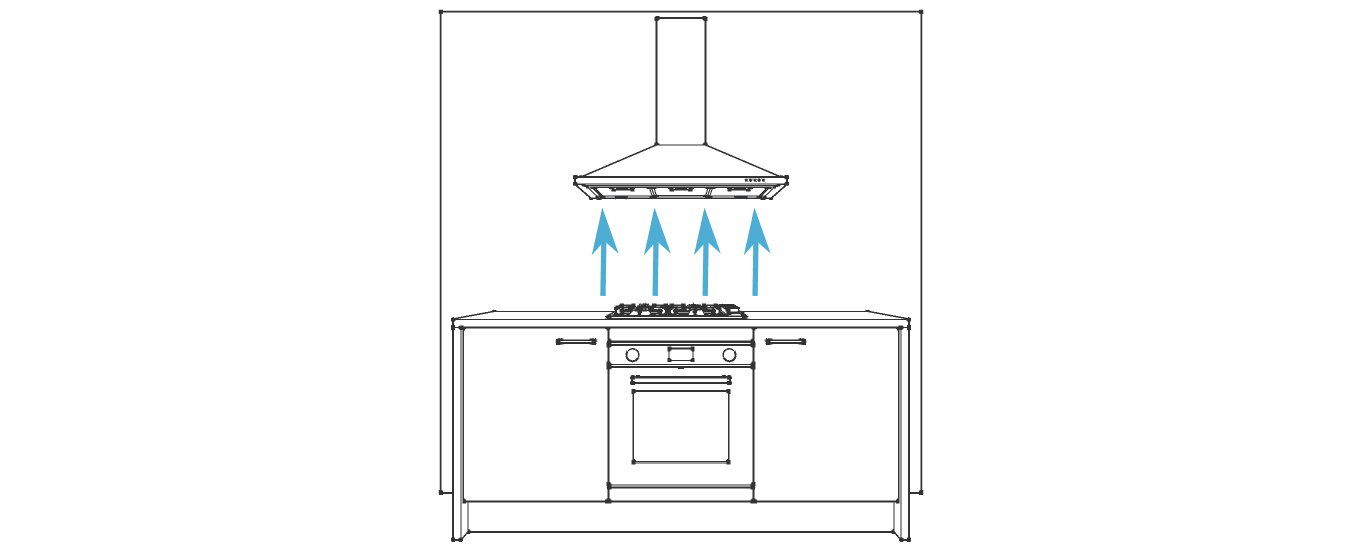
Rule 17 - Air Extraction / Rangehood
Extraction of air is required at cooking surfaces. The minimum height of the rangehood above the cooktop will depend on the type of cooktop you have (gas or electric).
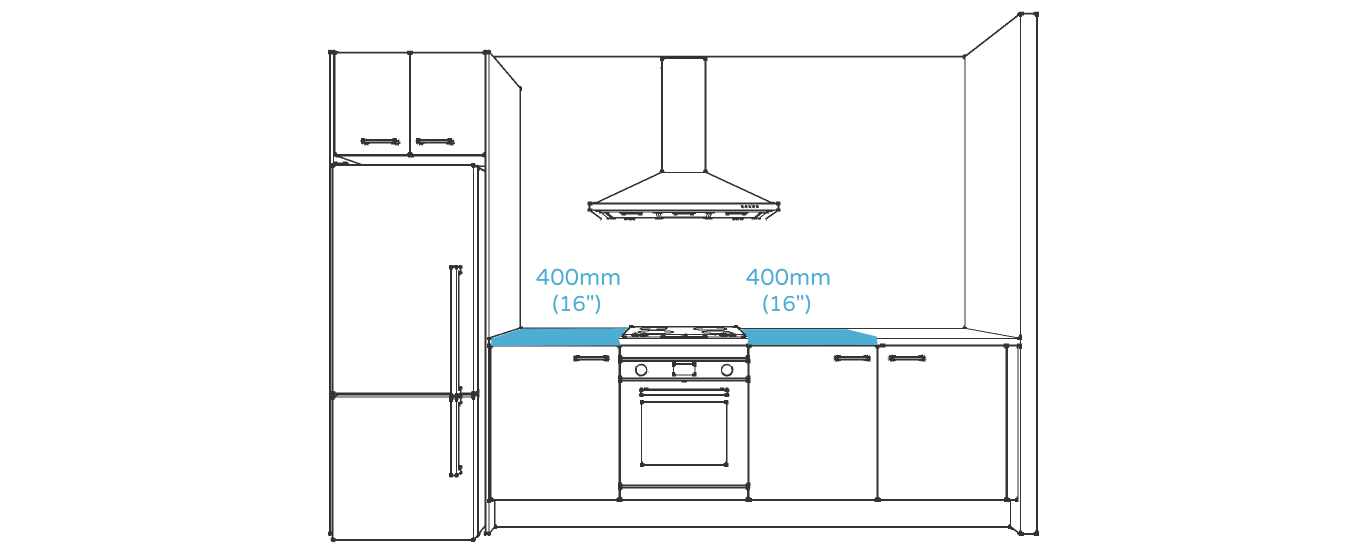
Rule 18 - Oven Benchtop Set-down Space
A minimum 400 mm (16″) set-down space is required beside an oven. If this is not possible, a benchtop within 1200 mm (47″) of the oven is acceptable, provided it does not cross a major walkway.
Rule 19 - Microwave Benchtop Set-down Space
A minimum 400 mm (16″) set-down space is required beside a microwave oven. If this is not possible, a benchtop within 1200 mm (47″) of the microwave is acceptable (unless it crosses a major walkway).
Rule 20 - Microwave Placement
Try and keep the microwave within the most active part of the kitchen.
Rule 21 - Microwave Height Above The Floor
The height of the microwave base above the floor should be between 900 mm (36″) and 1250 mm (49″).
Rule 22 - Refrigerator Benchtop Landing Space
A minimum of 400 mm (16″) landing space is required on the door-opening side of a fridge. If this is not possible, a benchtop within 1200 mm (47″) of the fridge is acceptable.
Rule 23 - Kitchen Appliance Service Placement
Placement of services requires careful planning. To prevent appliances (such as dishwashers) from projecting past the countertop, you must place the services in a cabinet beside the appliance.
Rule 24 - Kitchen Smoke Detectors
Smoke detectors should be installed in the appropriate location for the type used, following local safety standards.
Rule 25 - Kitchen Fire Extinguisher And Fire Blanket
Consider installing a fire extinguisher and fire blanket in an easily accessible location within the kitchen.
Rule 26 - Kitchen Preparation Area Dimensions
The preparation area should be a minimum of 900 mm (36″) in width.
Rule 27 - Kitchen Serving Area Dimensions
Likewise, the serving area should be a minimum of 900 mm (36″) width.
Rule 28 - Kitchen Preparation Area For Two Cooks
If there are two cooks and you do not have 2 separate 900 mm (36″) wide preparation areas, a consolidated area of 1500 mm (59″) is recommended.
Rule 29 - Storage Of Regularly Used Items In The Kitchen
Store regularly used items between eye level and hip level.
Rule 30 - Safe Storage Height
1800 mm (71″) from the floor is considered to be the maximum safe storage height.
Rule 31 - Kitchen Items Storage Location
Consider items to be stored at the first or last place of use. Heavy equipment should be stored near floor level.
Rule 32 - Kitchen Benchtop Height Considerations
When considering the kitchen benchtop height, it should be designed so the cook can work without raising their hand above the elbow.
The ideal benchtop height (in relation to your own height) is approximately 150 mm (6″) below the elbow.
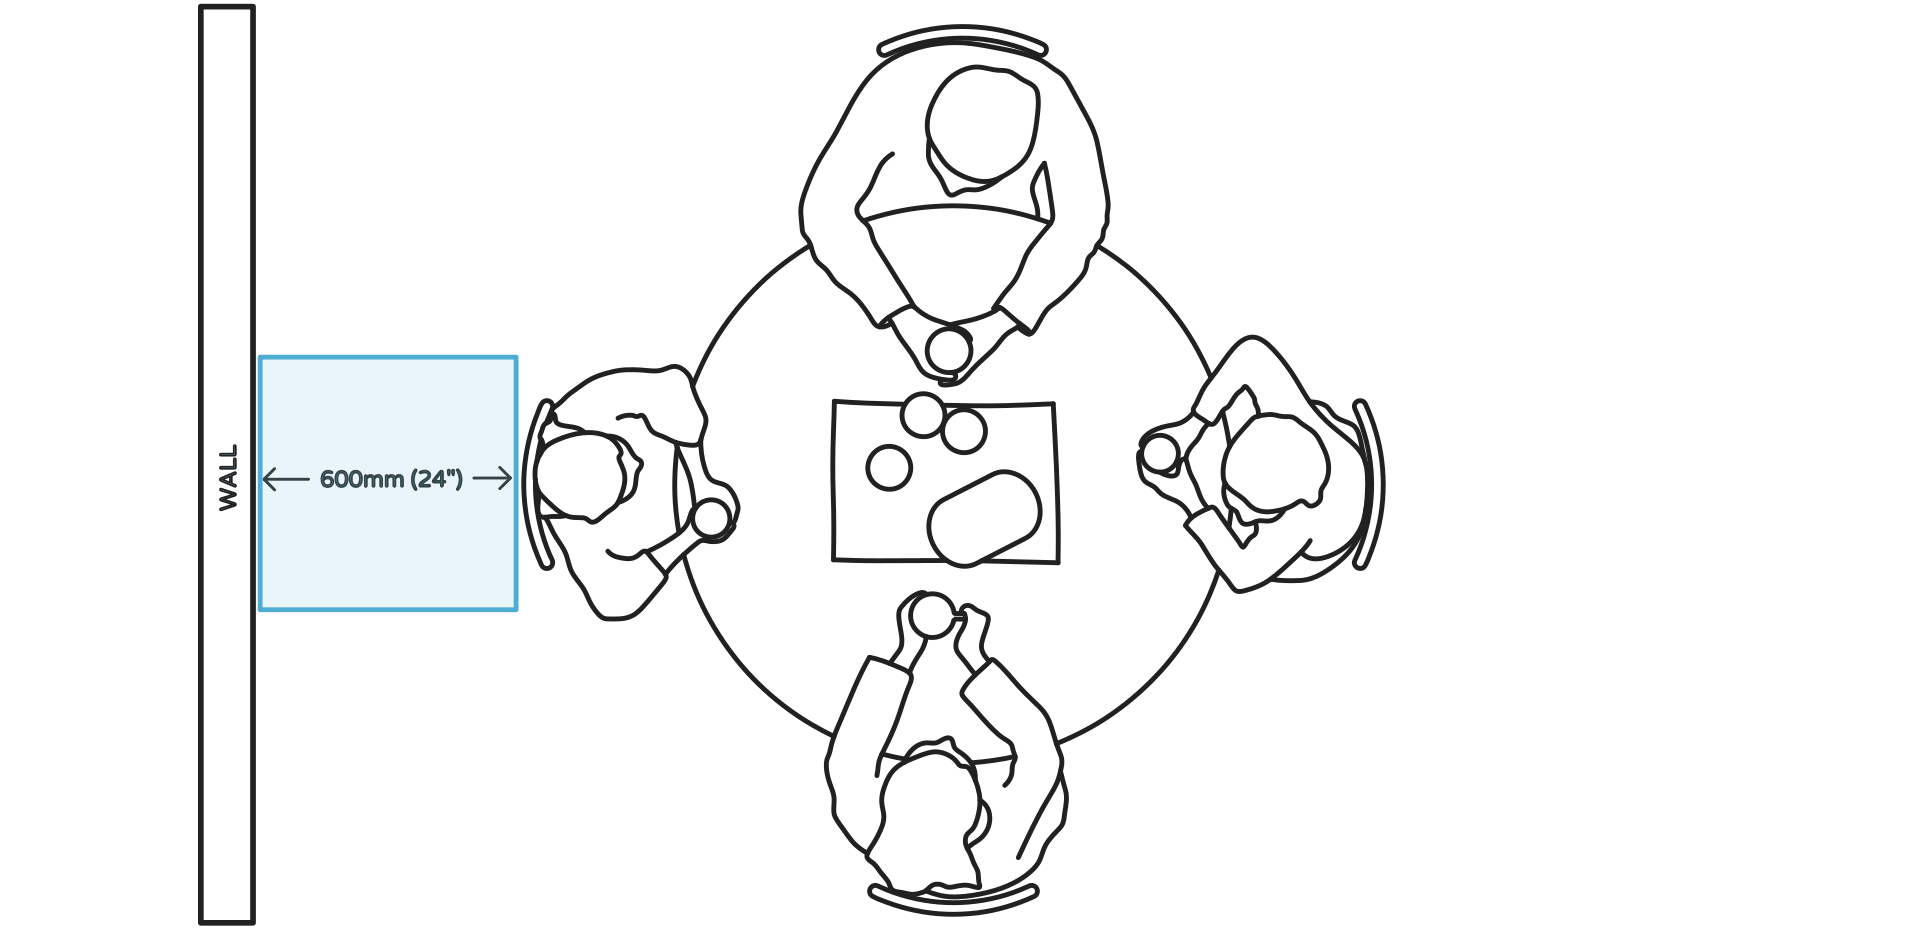
Rule 33 - Chair Pull-Out Distance
The minimum chair pull-out distance from the table/bench to the wall is 600 mm (24″).
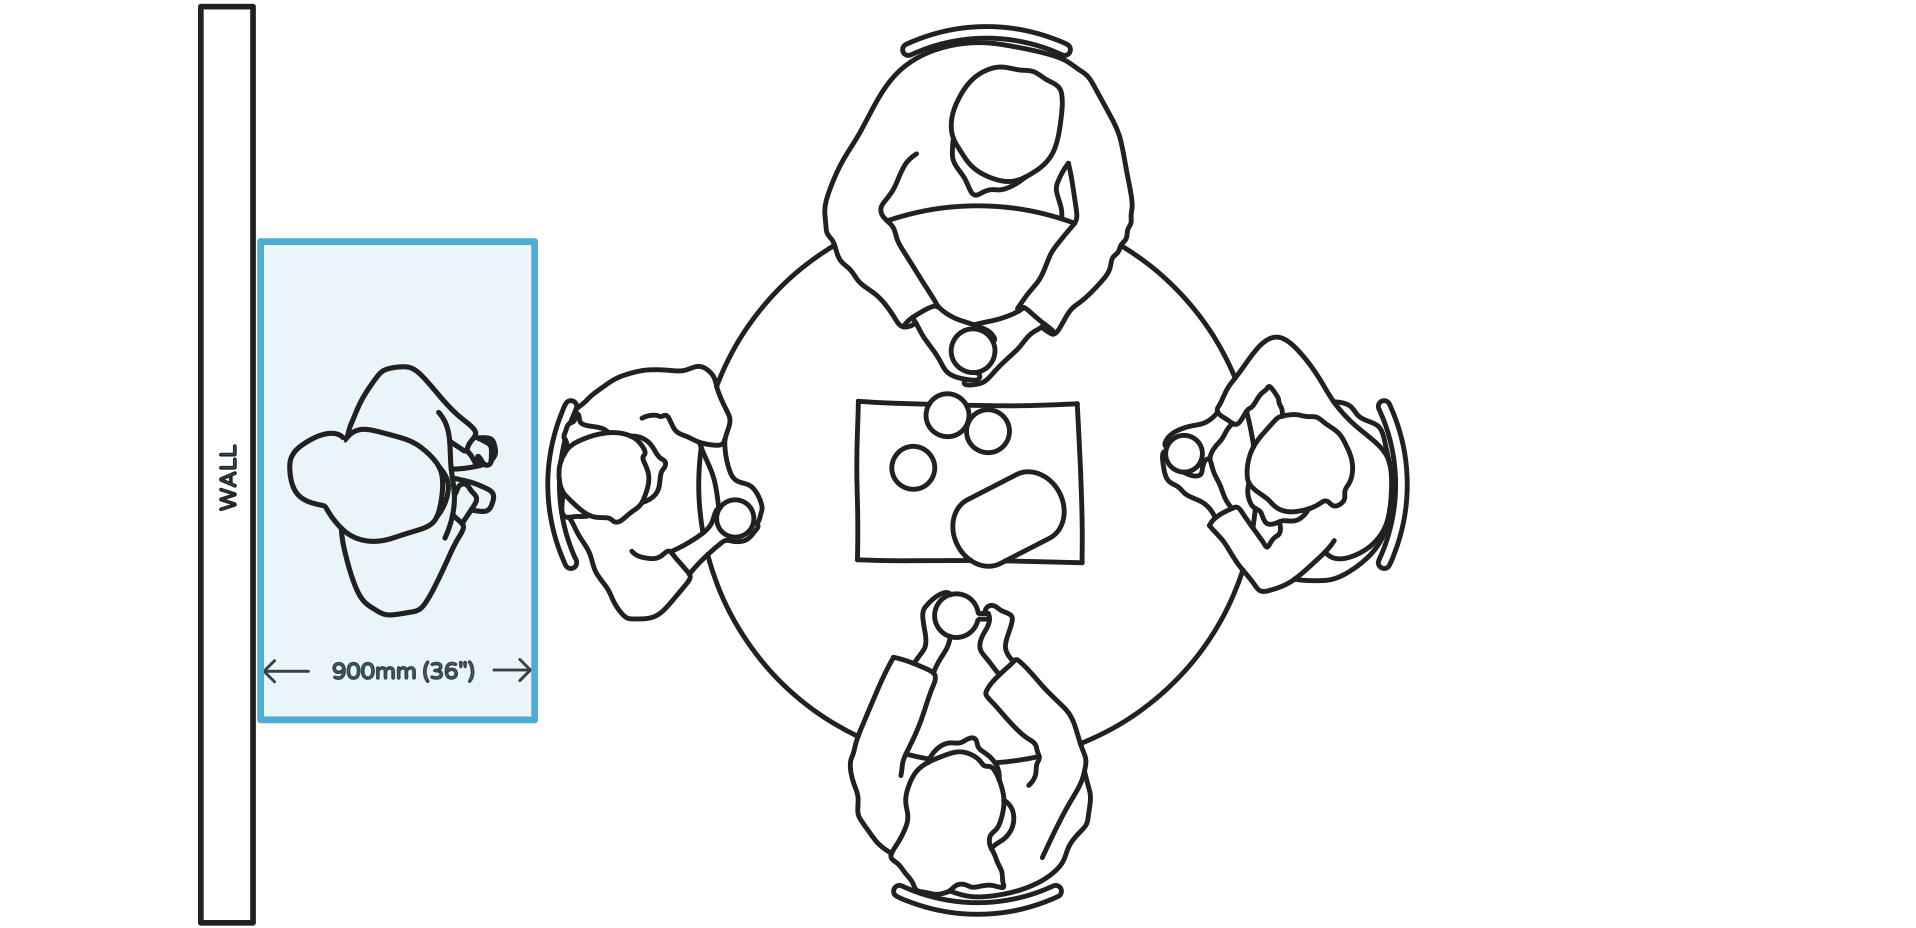
Rule 34 - Chair To Wall Distance (Edge Past)
A minimum of 900 mm (36″) in depth allows another person to edge past a seated diner.
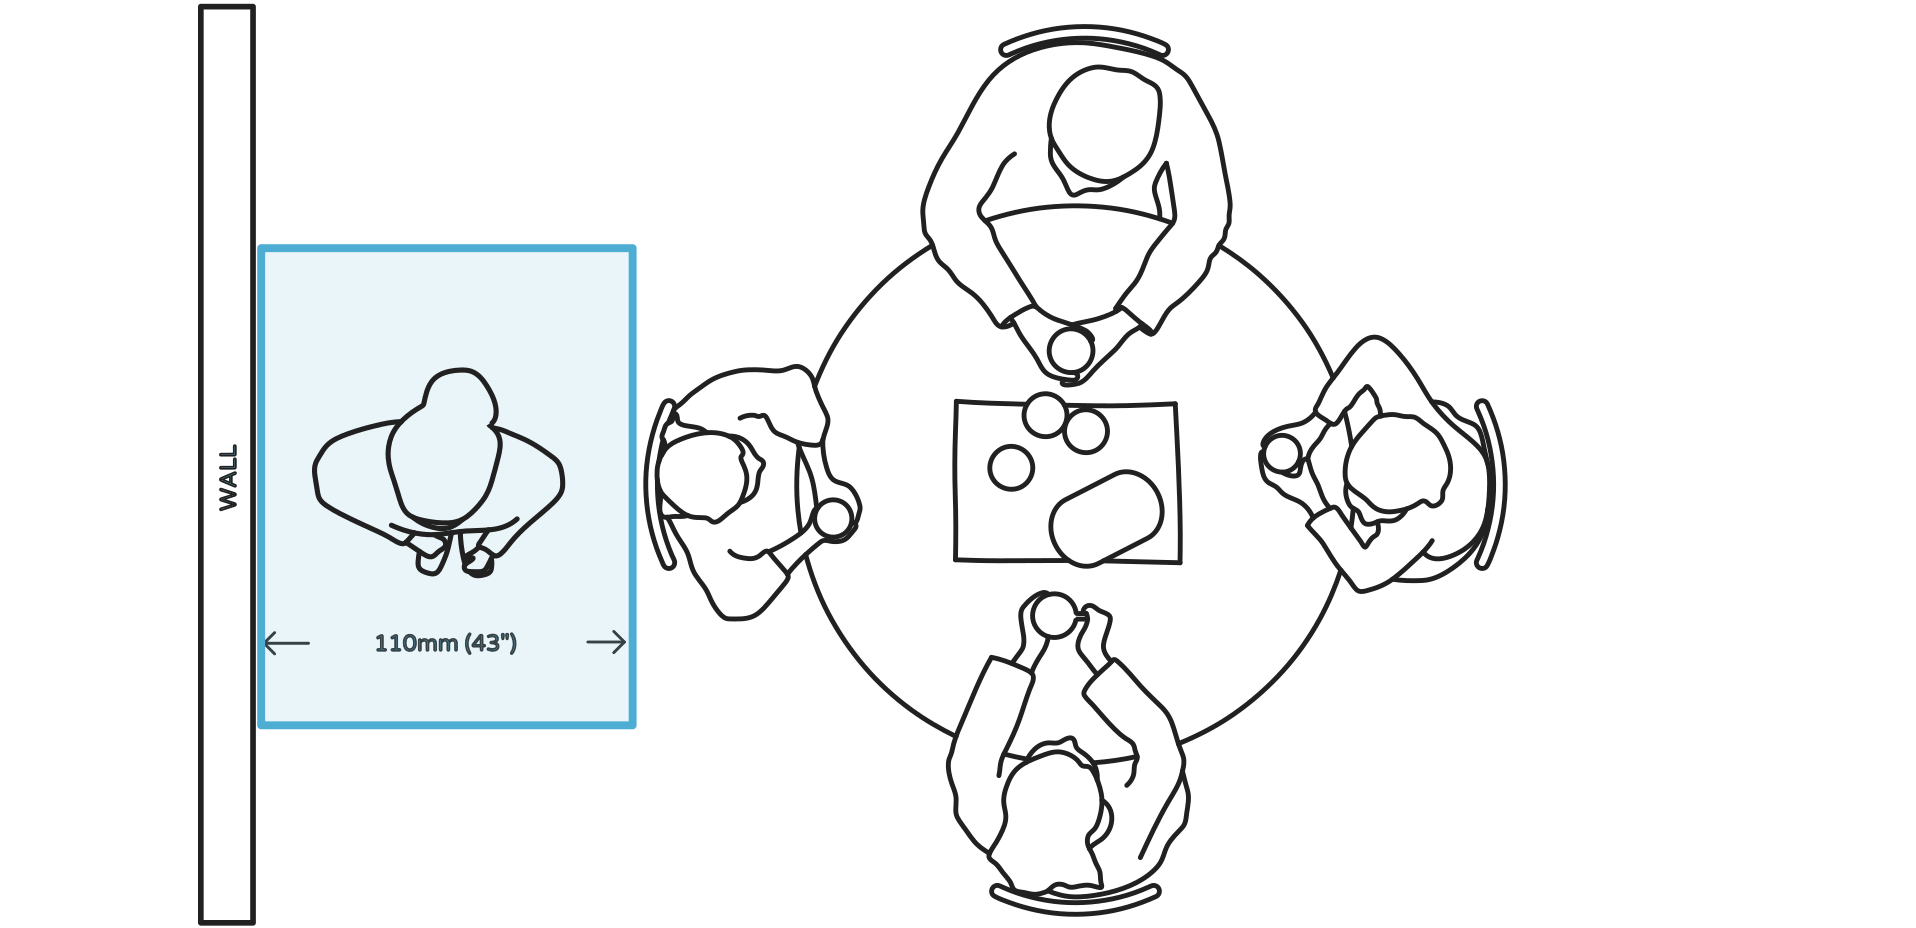
Rule 35 - Chair To Wall Distance (Walk Past)
A minimum of 1100 mm (43″) in depth provides enough walking space behind a seated diner.
Rule 36 - Kitchen Appliance Installation Instructions
Always strictly comply with the manufacturer's installation instructions for all appliances.
Rule 37 - Adherence To National Kitchen Standards
All kitchen designs should be cross-referenced and comply with national kitchen and building standards.
Rule 38 - Natural Kitchen Lighting
When planning natural lighting, a good rule of thumb is that the window or light area should be no less than 10% of the total kitchen floor area.
Rule 39 - Natural Kitchen Ventilation
Natural ventilation should be provided by windows or doors. Plan for a minimum of 5% of the total floor area to be dedicated to natural ventilation.
Pro Tip: Bookmark this page (Ctrl+D) and use it as a checklist during your design phase. These rules are not "set in concrete," but they represent the minimum workable distances required for a safe and efficient kitchen.
Find this guide useful? Press Ctrl + D (Windows) or ⌘ Cmd + D (Mac) to bookmark it for quick reference!