Standard Kitchen Wall Cabinet Dimensions
By Kevin Sorby | Kitchen Designer & Cabinetmaker
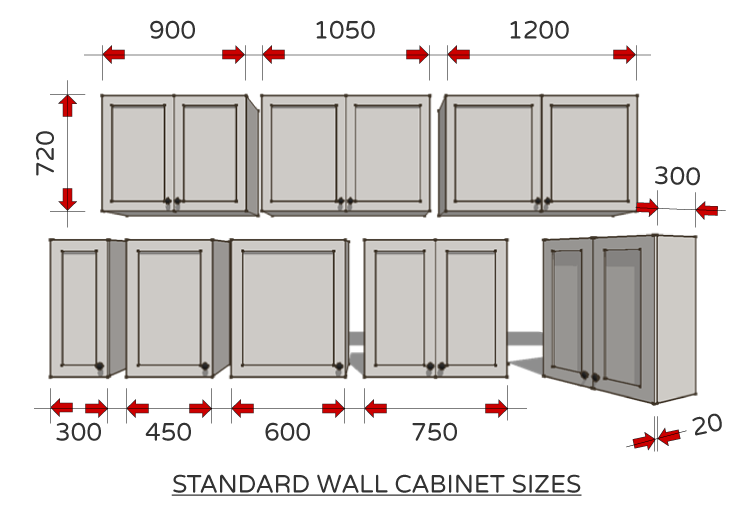
Standard kitchen wall cabinets typically feature a height of 720 mm and a depth of 300 mm (excluding doors). The table below provides a breakdown of common widths and recommended door quantities.
Wall Cabinet Dimensions Table
In standard cabinetry, wall cabinet widths are generally produced in 50 mm increments, reaching a practical maximum of 1200 mm. The following table provides a breakdown of common wall cabinet widths and the standard door quantities used for each.
Please note that all wall depth dimensions refer strictly to the carcass. Door thickness is not included in these measurements.
| Cabinet Width | Height | Depth | Door Qty |
| 150 mm to 550 mm | 720 mm | 300 mm | 1 Door |
| 600 mm | 720 mm | 300 mm | 1 or 2 Doors |
| 650 mm to 1200 mm | 720 mm | 300 mm | 2 Doors |
Maximum Wall Cabinet Depth
Wall cabinet depth ideally should not exceed 350 mm handles excluded. There should be 280 mm minimum clear space from the back of the cupboard.
Pro-Tip: I personally prefer a 300 mm minimum internal clear space so you can store large diameter plates with ease.
Hinge Loading and Door Width
The reason for a maximum door width for a wall cabinet being 600 mm is due to the door weight loading on the door hinges. If the door was any wider, the doors hinges would tend to sag under the weight.
You can overcome this extra weight by putting two hinges at the top of the door (one hinge under the other) and one hinge at the bottom of the door.
Note on measurements: All dimensions provided are based on standard industry practices, including guidelines established in the HIA Guide to Kitchen & Bathroom Construction.
📍 Looking for other technical kitchen information? Go back to the master checklist of standard Australian kitchen dimensions to learn more.
Press Ctrl + D (Windows) or ⌘ Cmd + D (Mac) to bookmark page