Standard Kitchen Benchtop Dimensions
By Kevin Sorby | Kitchen Designer & Cabinetmaker
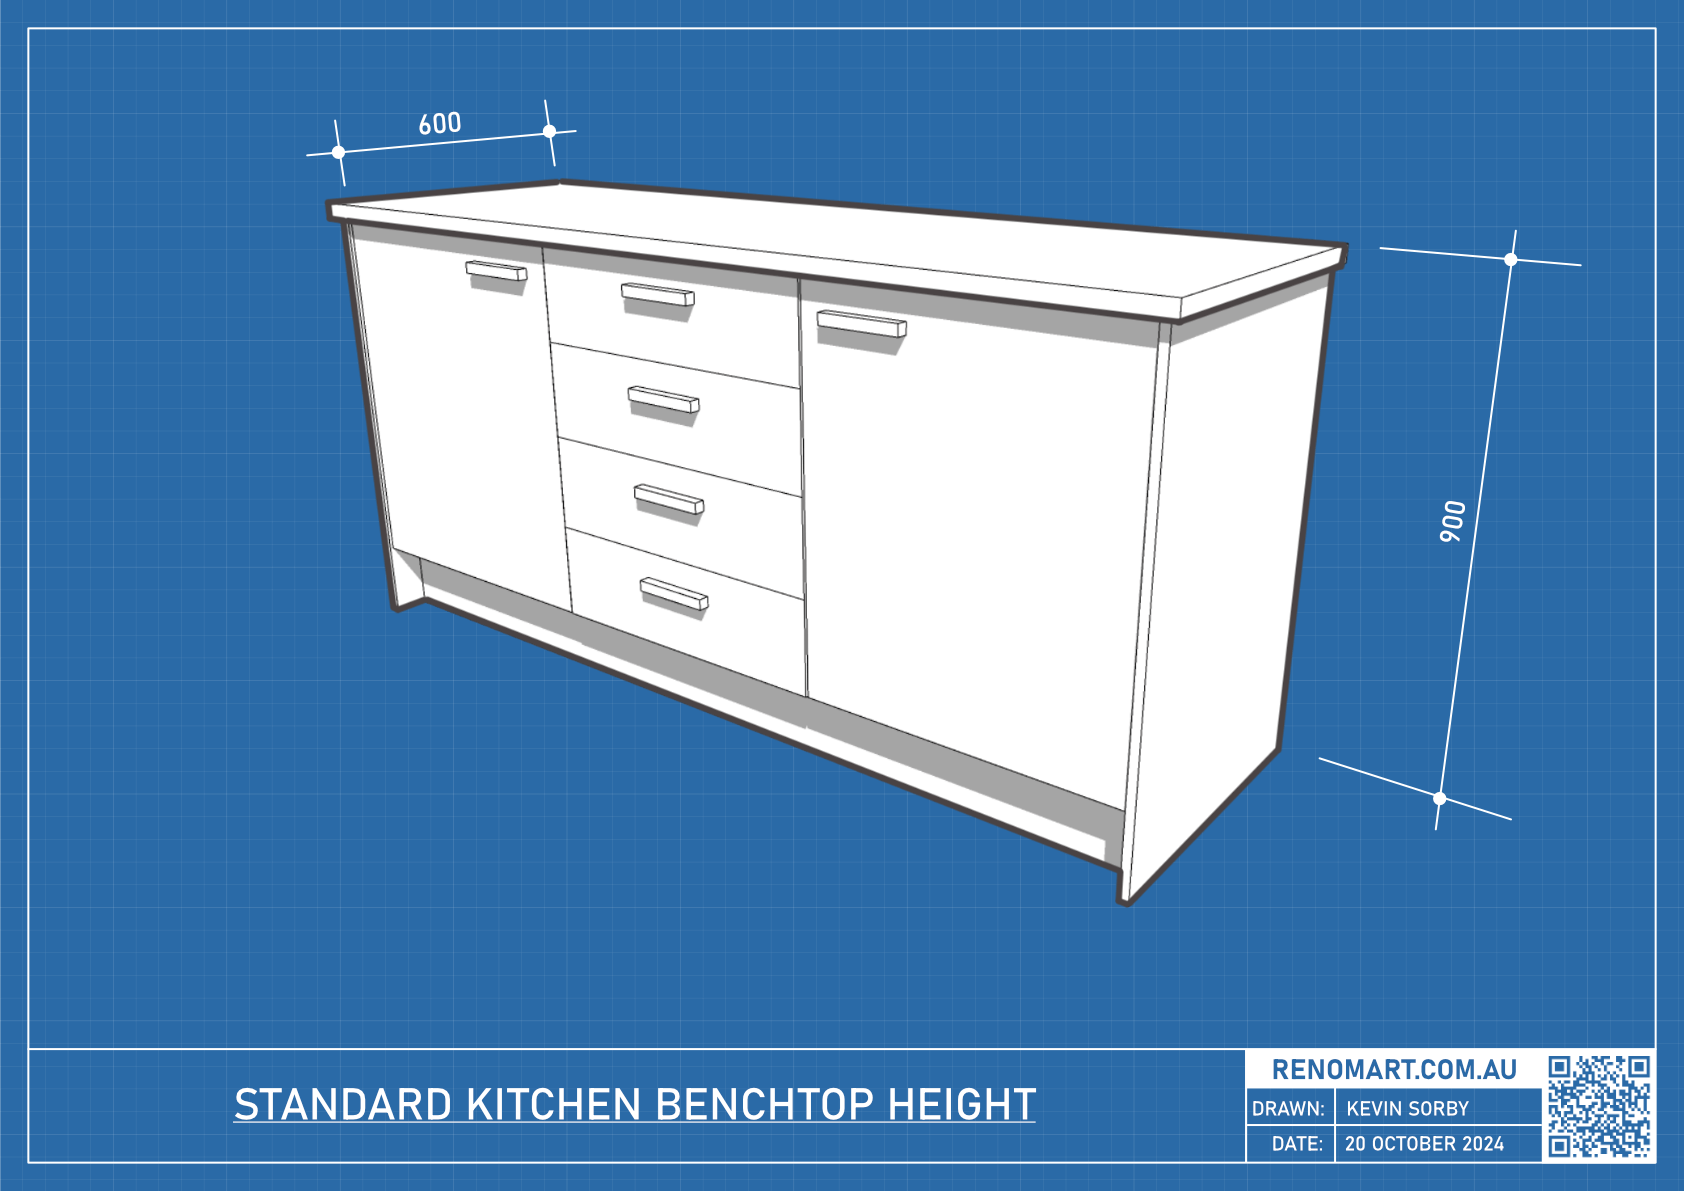
The standard kitchen benchtop height is 900 mm (90 cm) +/- 20 mm (2 cm).
900 mm (90 cm) is the generally accepted height at which a kitchen benchtop, or countertop, is installed to maximise comfort, functionality, and ergonomic efficiency in the kitchen. In most cases, this height is standardised at approximately 900 mm (90 cm) to 920 mm (92 cm) from the floor to the top of the benchtop.
This height is designed to suit the average adult’s height of 170 cm for men and 165 cm for women. This helps to reduce strain while preparing food or performing other kitchen tasks. By providing this ergonomic height, it helps create a kitchen layout where people can work comfortably without bending too low or raising their arms excessively.
Variations in standard height may occur to accommodate different user needs, preferences, or the integration of specific kitchen appliances, but the 900 mm to 920 mm range remains widely accepted in modern kitchen design. It also establishes a baseline that optimizes the kitchen for accessibility, efficiency, and comfort for the majority of users.
However, this "one-size-fits-all" approach might not provide the best ergonomic solution for everyone, especially if you or members of your household are significantly taller or shorter than average. In this case, one would need to match the height of the benchtop to the height of the user. This is known as the "ergonomic benchtop height".
What Is The Optimum Ergonomic Benchtop Height?
The ergonomic benchtop height is approximately 150 mm (15 cm) below the height of your elbow. See table below.
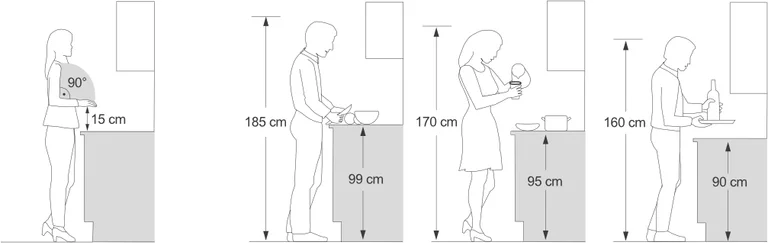
Ergonomic Benchtop Height Table
| Your Height | Optimum Benchtop Height |
| 150 cm | 80 cm |
| 155 cm | 85 cm |
| 160 cm | 90 cm |
| 165 cm | 90 cm |
| 170 cm | 95 cm |
| 175 cm | 95 cm |
| 180 cm | 95 cm |
| 185 cm | 99 cm |
| 190 cm | 99 cm |
Note: It can be determined from the above table that the average kitchen bench height is 90 cm.
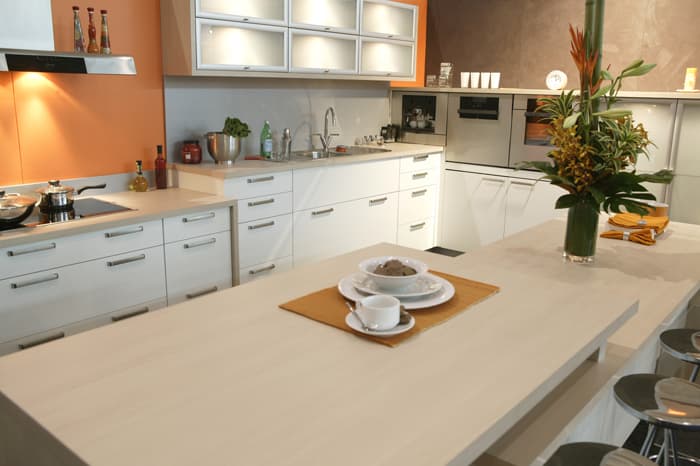
Warning - If you are planning on renovating your kitchen and want a benchtop around 85 cm or lower, double check that the dishwasher space can accommodate a full size dishwasher. If not, you may have to choose a smaller capacity dishwasher drawer instead.
What Is The Standard Benchtop Depth?
The standard depth for benchtops is 600 mm (60 cm).
Consider that the depth will be reduced by whatever the splashback material thickness is.
For example, a standard porcelain splashback tile is 6 mm thick and adhesive applied with a 6 mm notched trowel will leave a 3 mm bed of adhesive after the tile is set. In this case, the finished depth will be 591 mm.
Benchtops with a depth of less than 600 mm are still usable for some tasks, because the front 400 mm of the bench is the most ergonomically comfortable area to work in. The rear 200 mm of the benchtop is within reach of most users and is often used for permanent or temporary storage (canisters, toaster, kettle/jug etc).
What Is The Standard Benchtop Thickness?
The standard benchtop thickness is 33 mm (3.3 cm). 33 mm thick laminate is the most commonly used benchtop material used in kitchen manufacture.
A laminate benchtop is made with a 32 mm thick particle board or MDF substrate and a 0.8 mm thick piece of laminate glued to it.
Of course, the thickness of the benchtop will vary as it is dependent on the type of material used. Other materials include granite, marble, quartzite, limestone or engineered stones such as Caesarstone.
Granite / Marble Benchtop Thickness
The standard granite or marble benchtop thickness is 30 mm (3 cm).
Engineered Stone (Caesarstone) Benchtop Thickness
The standard Caesarstone benchtop thickness is 20 mm (2 cm).
Corian (Solid Surface) Benchtop Thickness
The standard Caesarstone benchtop thickness is 20 mm (2 cm).
Standard Breakfast Bar Depth
The standard breakfast bar depth is 300 mm (30 cm)
This allows enough space for seating and comfortable dining while still providing enough support for the countertop. It's important to note that the exact benchtop depth may vary depending on the specific design of the breakfast bar, the height of the stools, and the preferences of the homeowner.
📍 Looking for other technical kitchen information? Go back to our master checklist of standard Australian kitchen dimensions to learn more.
Find this page useful? Press Ctrl + D (Windows) or ⌘ Cmd + D (Mac) to bookmark it for quick reference!